
Price Reduction - New Construction - Primary on Main
Address
13504 Endless Narrow Ln, Elgin, TX
Price
$ 424,990
Property Attributes
- MLS#3335409
- TypeSingle Family
- Listing Status Active
- CountyTRAVIS
- CityElgin
- AreaEL
- NeighborhoodBriarwood
- Zip78621
- StyleSingle Family Residence
- Year Built2026
- Taxes$ 12086
- Price$ 424,990
- Bedrooms4
- Full Bathrooms2
- Half Bathrooms1
- Sqr Footage3047
- Lot Size0.132 Acres
Data Source:
Austin Board of REALTORS® (ABOR) as distributed by MLS GRID
Property Description
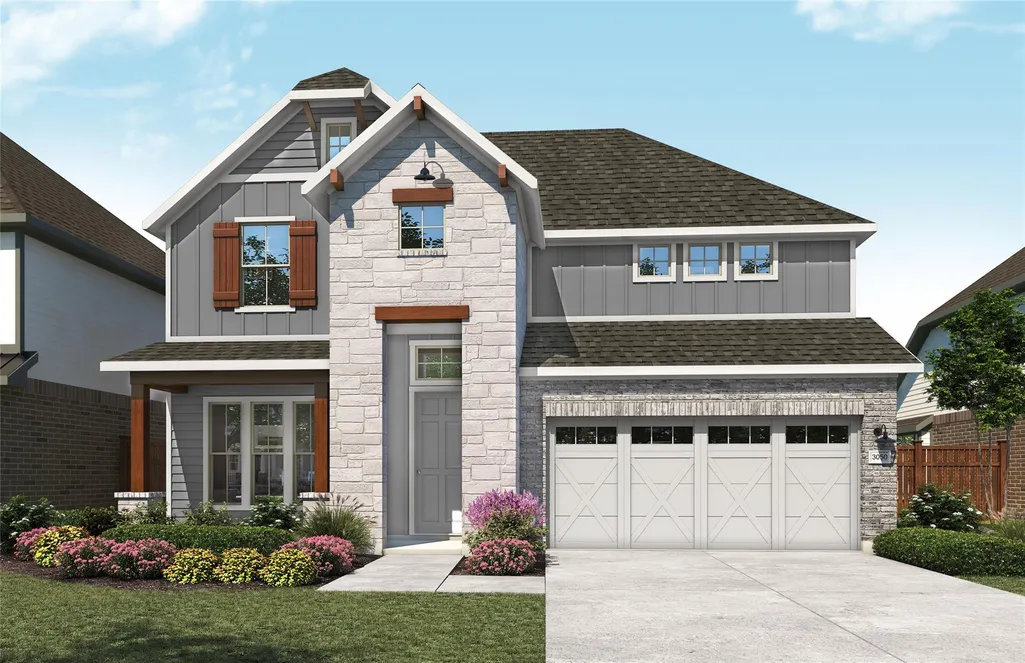
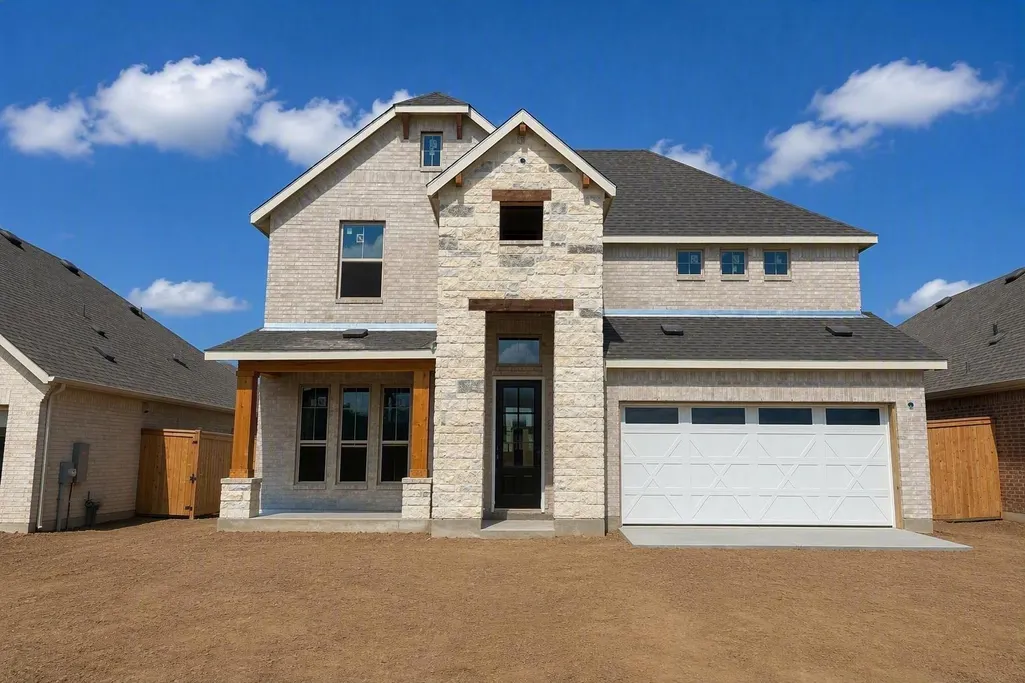
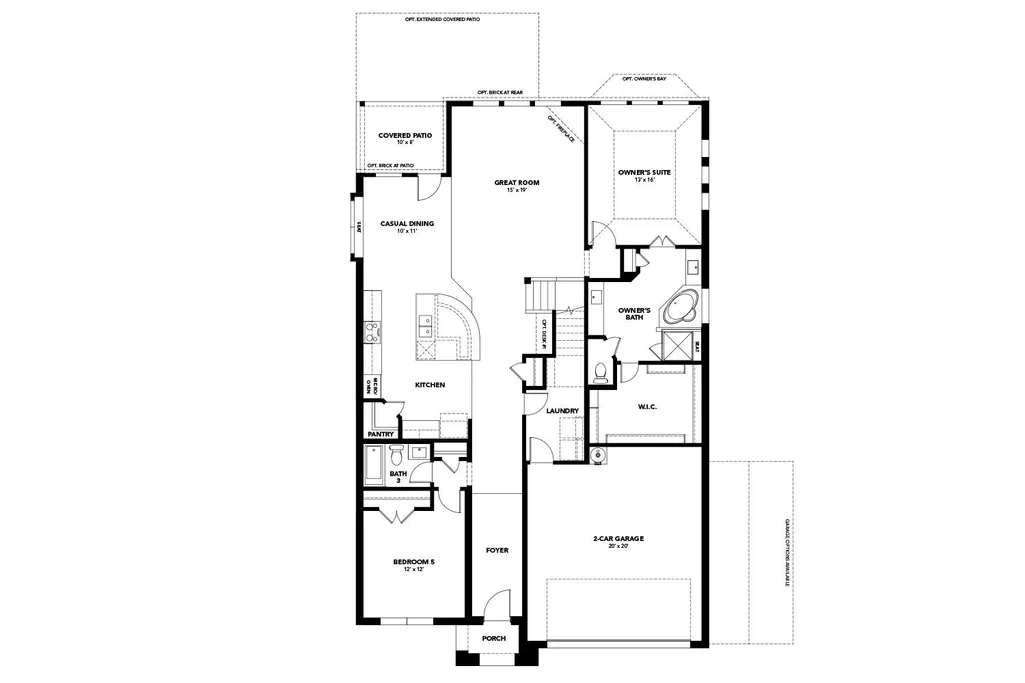
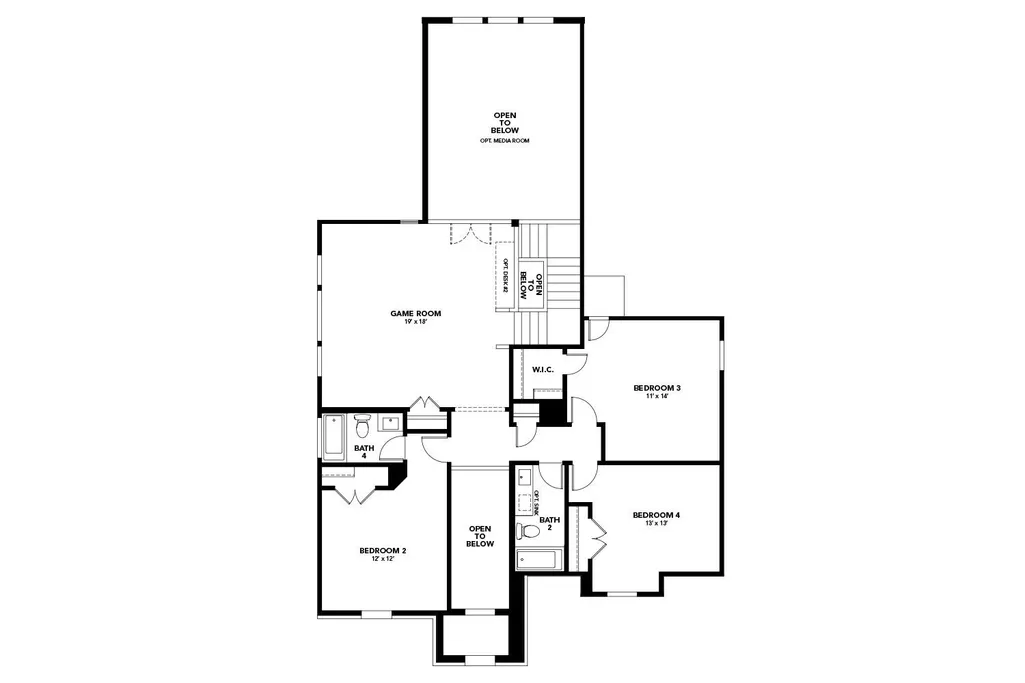
The Only Premier Builder in Elgin Located in a Master-Planned Community The Rosewood delivers upscale comfort with room for every chapter of life. Enter a stunning two-story foyer into the open-concept living space. The home showcases a kitchen with designer pantry, casual dining area, and an expansive family room filled with natural light. A spacious owner’s suite offers a private retreat with a luxurious bath and generously sized closet. The home includes a sunlit dining room at the front of the home, with the choice to create a home office for remote work or creative projects. Traverse upstairs to three bedrooms with ample closet space and a show-stopping game room. Create the home that fits your lifestyle with options like a fifth bedroom, additional bathroom, or media room. Whether you’re entertaining guests or enjoying quiet moments, the Rosewood offers the perfect balance of style and flexibility.
| Elementary School | Middle School | High School |
|---|---|---|
| Neidig Elementary School | Elgin Middle School | Elgin High School |
| Price History | |
|---|---|
| 7/10/2026 | Listed $449,990 |
| 8/11/2026 | 3$439,990 |
| 9/3/2026 | 4$424,990 |
General Features
| Living Area | 3047 |
|---|---|
| Sewer | MUD |
| Heating | Central,Exhaust Fan |
| Cooling | Attic Fan,Ceiling Fan(s),Central Air,See Remarks |
| Utilities | Electricity Connected,See Remarks |
| Roof | Shingle |
| Appliances | Dishwasher,ENERGY STAR Qualified Dishwasher,Microwave,Free-Standing Range,See Remarks,Self Cleaning Oven |
| HOA Fee | 96 |
| Garage Spaces | 2 |
| Association Fee Includes | Maintenance Grounds,See Remarks |
| Patio/Porch Features | Patio,See Remarks |
| Pool Features | None |
| Security Features | Carbon Monoxide Detector(s),Smoke Detector(s),See Remarks |
| Construction Materials | Masonry – Partial |
| Year Built | 2026 |
| View | None |
| Levels | Two |
| Property Subtype | Single Family Residence |
| Tax Year | 2026 |
| Waterfront Features | None |
| Community Features | See Remarks |
| Accessibility | None |
| Assoc Fee Paid Per | Monthly |
| County | Travis |
| New Construction | Yes |
| Property Type | Residential |
| HOA | Yes |
| Energy Efficient | Other/See Remarks |
| Subdivision Name | Briarwood |
| Facing Direction | East |
| Green Sustainability | See Remarks |
| Other Structures | None |
| Full Baths | 2 |
| Status | Active |
| Directions | Exit US-290 onto TX-95 North,turn left on N Avenue C,and then left on County Line Road to approach from the north. Once you enter the community via Briar Brush Lane,follow it to Rosy Kaiden Drive and |
| High School | Elgin |
| City | Elgin |
| Disclosures | None |
| Association Name | Briarwood Community Association |
| MLS Area | EL |
| Lot Size Square Feet | 5749.92 |
| Elementary School | Neidig |
| Middle/Junior High School | Elgin |
| Property Condition | New Construction |
| Additional Parcels Y/N | No |
| Builder Name | Brightland Homes |
| Standard Status | Active |
| Year Built Source | Builder |
| Tax Assessed Value | 449990 |
Interior Features
| Interior Amenities | Open Floorplan,Primary Bedroom on Main,Wired for Data,See Remarks |
|---|---|
| Flooring | See Remarks |
| Window Features | ENERGY STAR Qualified Windows,Vinyl Windows |
| Half Baths | 1 |
| Total Bedrooms | 4 |
| Main Level Bedrooms | 1 |
| LivingAreaSource | Builder |
| Total Baths | 3 |
Exterior Features
| Exterior Amenities | See Remarks |
|---|---|
| Fencing | Wood,See Remarks |
| Parking Features | See Remarks |
| Lot Features | See Remarks |
| Water Source | MUD |
| Total Parking | 4 |
| Foundation Details | Slab |
| Lot Size Acres | 0.132 |
| Waterfront Y/N | No |
| Covered Spaces | 2 |
| Horse Y/N | No |
| Horse Amenities | None |
Amenities
- Foreclosure
- Views
- Short Sale
- New Construction
- Adult 55+
- Lease To Own
- No HOA Fees
- Furnished
- Primary On Main
- Air Conditioning
- Seller Finance
- Green
- Fixer Upper
- Horse
- Golf
- Fireplace
- Deck
- Garage
- Basement
- Pool
Property vs Single Family Average in 78621
Price
Taxes
Year Built
Visits
 Austin Board of REALTORS® Copyright ©2026 All rights reserved.
 Information provided courtesy of LERA MLS. IDX information is provided exclusively for consumers' personal, non-commercial use and may not be used for any purpose other than to identify prospective properties consumers may be interested in purchasing. Information is believed to be accurate but not guaranteed. Provided courtesy of LERA MLS. Copyright 2026 LERA MLS, All Rights Reserved. Data last updated September 12, 2026 2:25 PM UTC
 Central Texas MLS | Four Rivers Association of REALTORS® All information deemed reliable but not guaranteed. All properties are subject to prior sale, change or withdrawal. Neither listing broker(s) or information provider(s) shall be responsible for any typographical errors, misinformation, misprints and shall be held totally harmless. Listing(s) information is provided for consumer's personal, non-commercial use and may not be used for any purpose other than to identify prospective properties
