
Price Reduction - Views - New Construction
Address
118 Olympia Bnd, Dripping Springs, TX
Price
$ 410,990
Property Attributes
- MLS#5255954
- TypeSingle Family
- Listing Status Active
- CountyHAYS
- CityDripping Springs
- AreaHD
- NeighborhoodVillage Grove
- Zip78620
- StyleSingle Family Residence
- Year Built2026
- Price$ 410,990
- Bedrooms4
- Full Bathrooms2
- Half Bathrooms1
- Sqr Footage1954
- Lot Size0.0808 Acres
Data Source:
Austin Board of REALTORS® (ABOR) as distributed by MLS GRID
Property Description
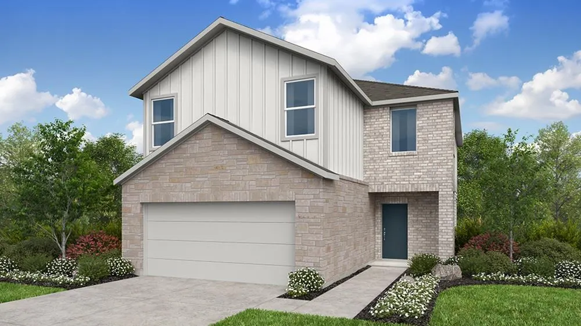
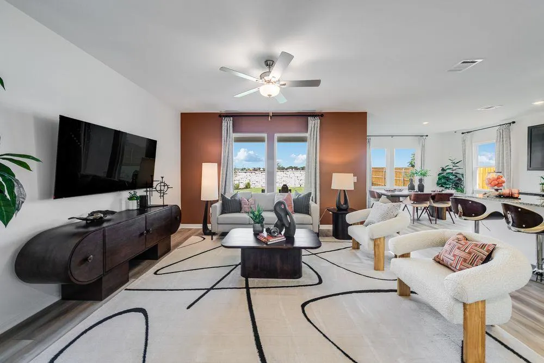
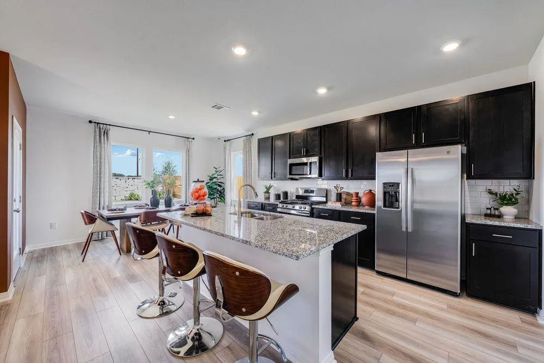
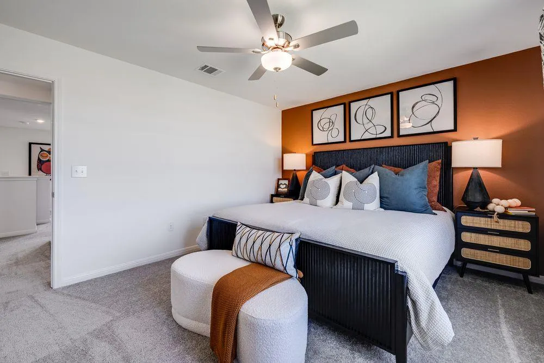
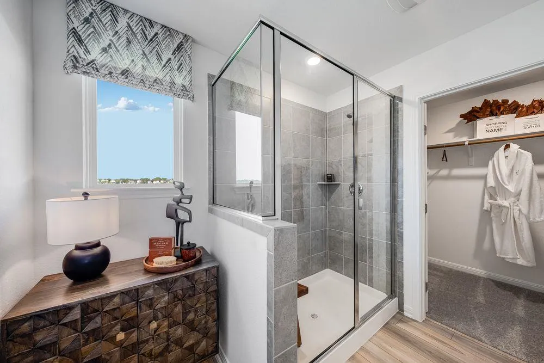
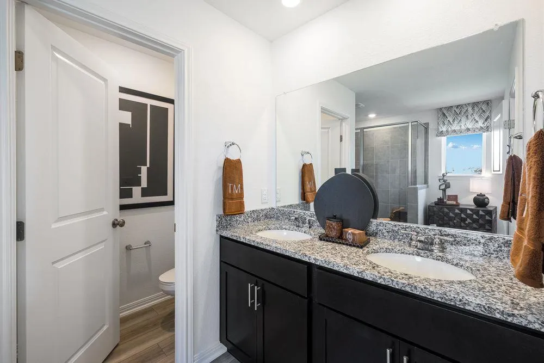
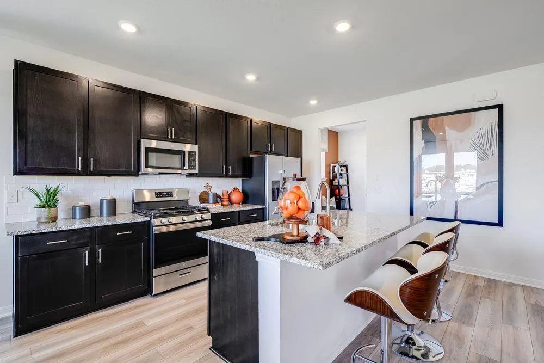
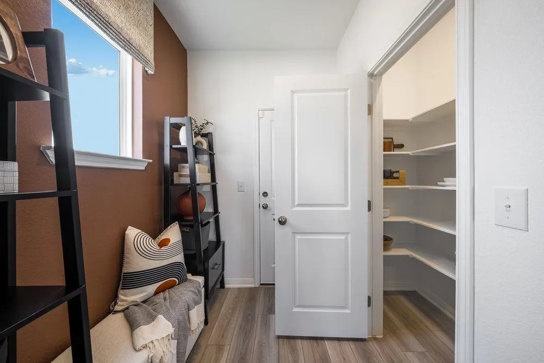
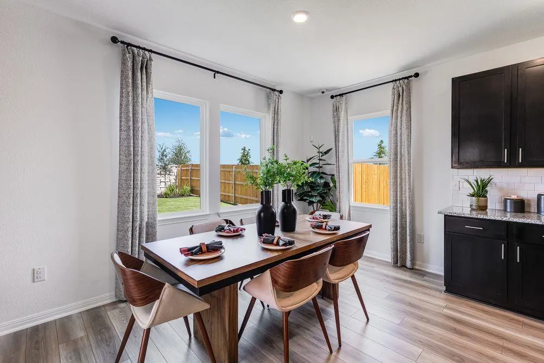
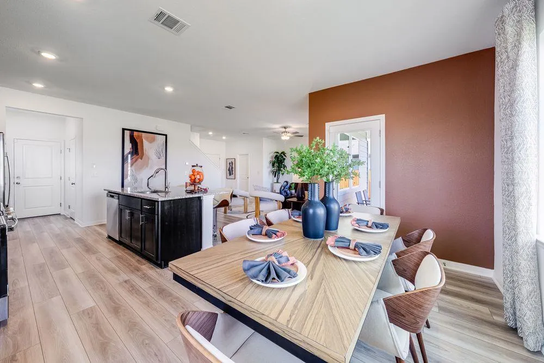
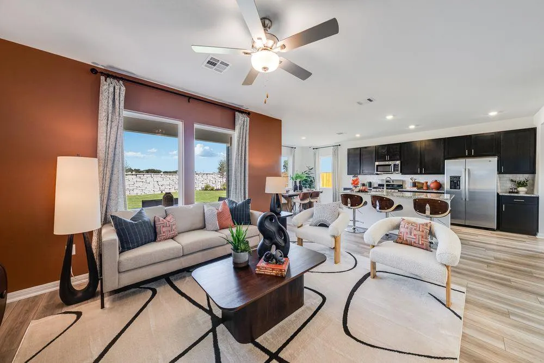
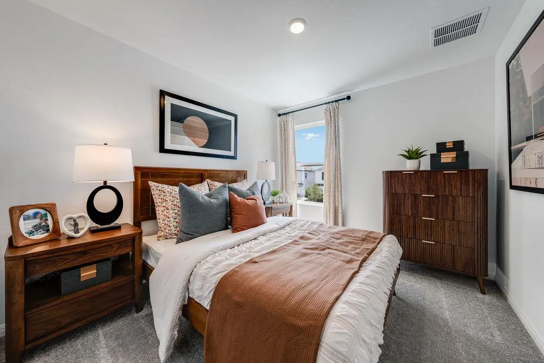
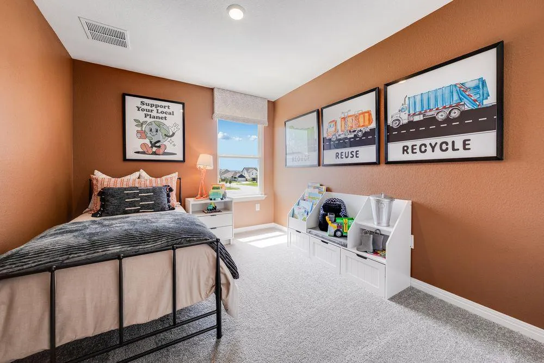
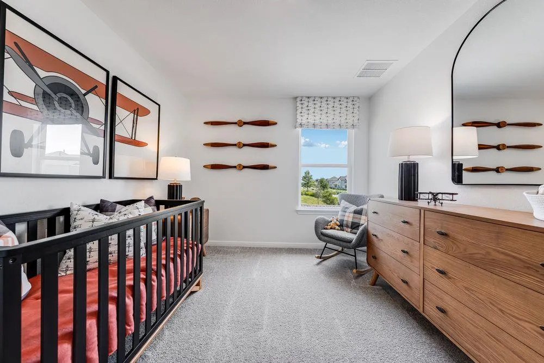
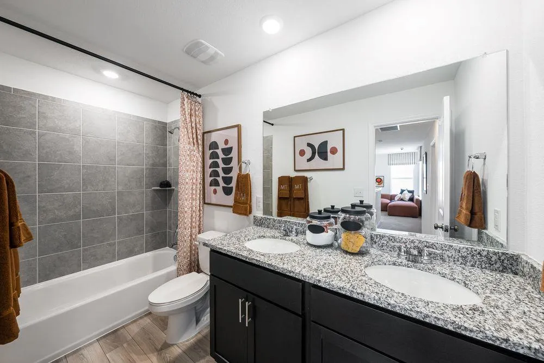
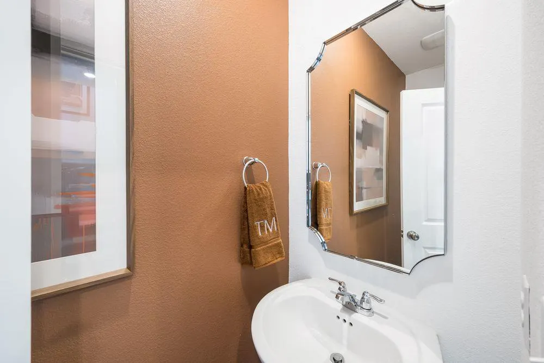
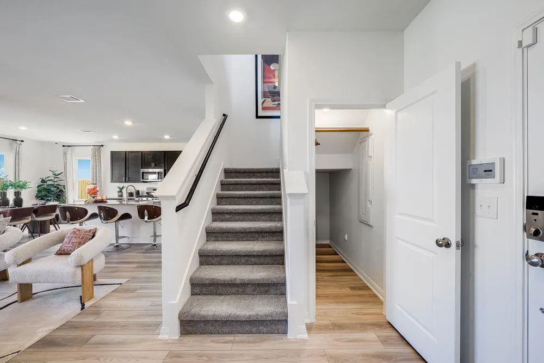
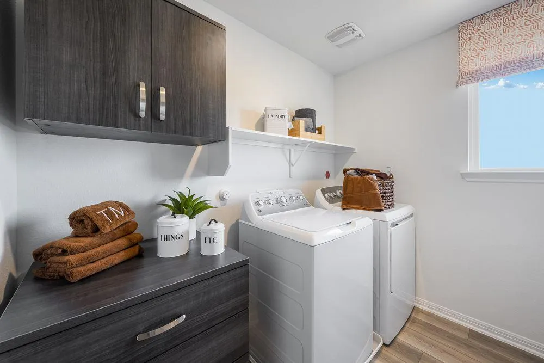
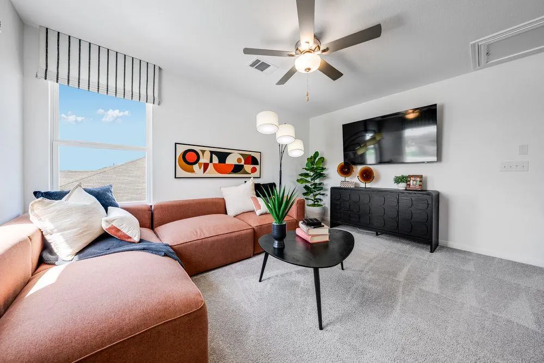
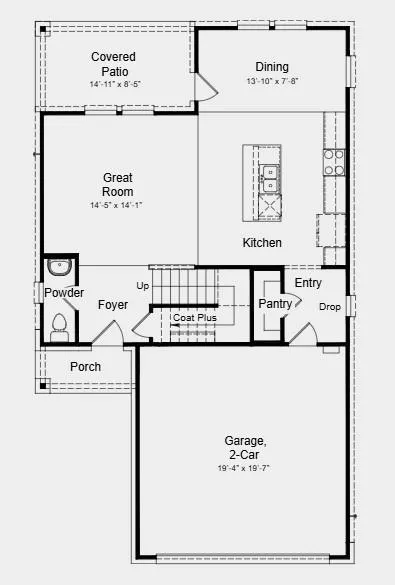
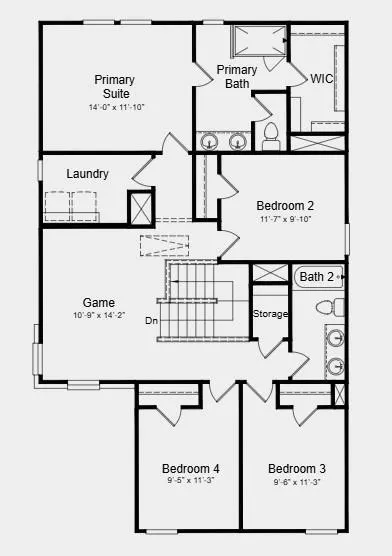
What's Special: No Rear Neighbors | Close to Park | Covered Patio. New Construction – November Completion! Built by Taylor Morrison, America's Most Trusted Home Builder. Welcome to the Kestrel at 118 Olympia Bend in Village Grove! Step into this bright and welcoming home where thoughtful design meets everyday ease. The open great room flows effortlessly into a charming dining area and a beautifully appointed kitchen with a central island, perfect for gathering. A covered patio extends the living space outdoors, creating a cozy setting for quiet mornings or evening get-togethers. Upstairs, the spacious primary suite offers a peaceful retreat with a private bath and generous walk-in closet, while additional bedrooms and a versatile game room provide room to grow and unwind. Practical touches like a dedicated laundry room, pantry, and ample storage make daily living feel seamless and organized. Welcome to the laid-back charm of Village Grove in Dripping Springs, TX, ranked among the top small towns in Central Texas and just 25 miles from Downtown Austin! Living here puts you steps away from the City's Sports and Recreation Park, where you can hit the trails, shoot some hoops, and have a picnic. With low maintenance yards, this community is a place to plant roots and grow into a home of your own. Additional Highlights Include: Exterior gas line and whole house blinds. Photos are for representative purposes only.
| Elementary School | Middle School | High School |
|---|---|---|
| Dripping Springs Elementary School | Dripping Springs Middle | Dripping Springs High School |
| Price History | |
|---|---|
| 8/13/2026 | Listed $440,690 |
| 8/13/2026 | 4$424,990 |
| 9/3/2026 | 4$410,990 |
General Features
| Living Area | 1954 |
|---|---|
| Sewer | Public Sewer |
| Heating | Central |
| Cooling | Central Air |
| Utilities | Cable Available,Electricity Available,High Speed Internet,Natural Gas Available,Natural Gas Connected,Sewer Available,Sewer Connected,Underground Utilities,Water Available,Water Connected |
| Roof | Composition |
| Appliances | Gas Range,Electric Oven,Stainless Steel Appliance(s),Vented Exhaust Fan,Water Heater,Tankless Water Heater,Water Softener |
| HOA Fee | 270 |
| Garage Spaces | 2 |
| Association Fee Includes | Common Area Maintenance,Maintenance Grounds,Parking |
| Patio/Porch Features | Covered,Patio |
| Pool Features | None |
| Security Features | Carbon Monoxide Detector(s),Smoke Detector(s) |
| Construction Materials | Brick,HardiPlank Type,Stone |
| Year Built | 2026 |
| View | Neighborhood,Park/Greenbelt |
| Levels | Two |
| Property Subtype | Single Family Residence |
| Tax Year | 2025 |
| Waterfront Features | None |
| Community Features | Common Grounds,Curbs,High Speed Internet,Park,Picnic Area,Sidewalks |
| Accessibility | None |
| Assoc Fee Paid Per | Quarterly |
| County | Hays |
| New Construction | No |
| Property Type | Residential |
| HOA | Yes |
| Energy Efficient | Appliances,HVAC,Windows |
| Subdivision Name | Village Grove |
| Facing Direction | East |
| Green Sustainability | None |
| Other Structures | None |
| Full Baths | 2 |
| Status | Active |
| Directions | From US-290 W in Dripping Springs,turn onto Ranch Road 12 and continue for a few miles. Turn into the neighborhood entrance for your destination and follow the main road through the community. Take t |
| High School | Dripping Springs |
| City | Dripping Springs |
| Disclosures | MUD,Warranty |
| Association Name | PMP Management |
| MLS Area | HD |
| Lot Size Square Feet | 3519.65 |
| Elementary School | Dripping Springs |
| Middle/Junior High School | Dripping Springs Middle |
| Property Condition | Under Construction |
| Virtual Tour | https://www.propertypanorama.com/instaview/aus/5255954 |
| Builder Name | Taylor Morrison |
| Standard Status | Active |
| Year Built Source | Builder |
Interior Features
| Interior Amenities | Ceiling Fan(s),Kitchen Island,Open Floorplan |
|---|---|
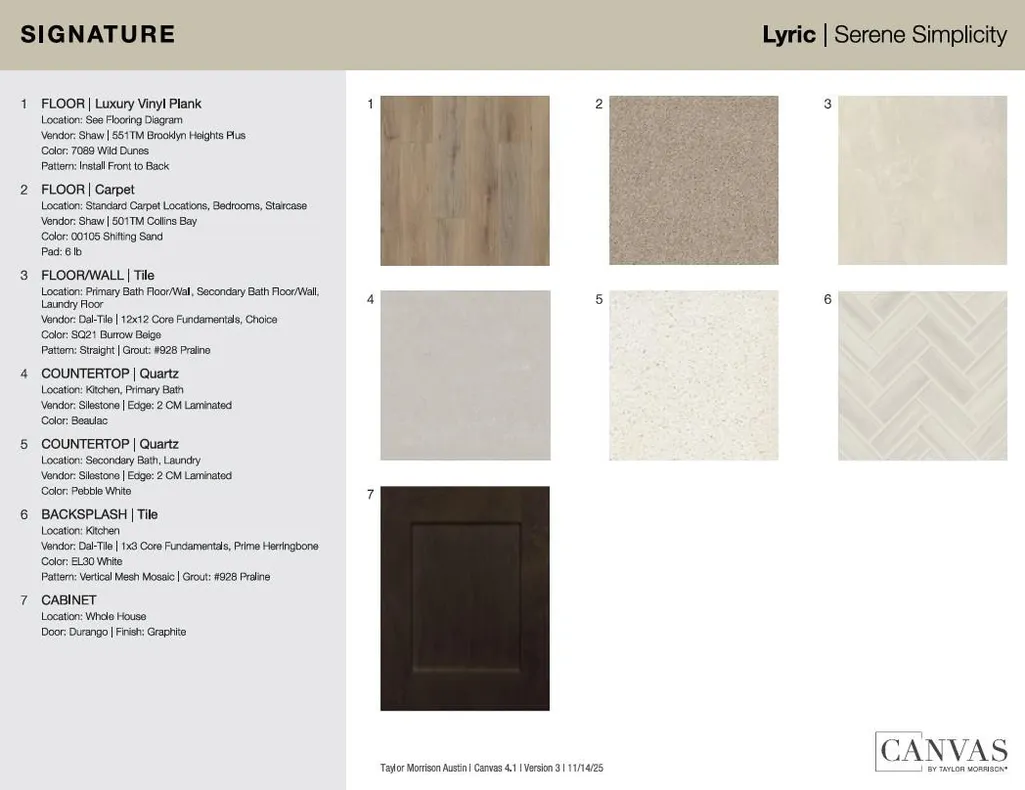
| Flooring | Carpet,Tile,Vinyl |
| Window Features | Vinyl Windows |
| Half Baths | 1 |
| Total Bedrooms | 4 |
| LivingAreaSource | Builder |
| Total Baths | 3 |
Exterior Features
| Exterior Amenities | Gutters Full |
|---|---|
| Fencing | Fenced,Stone,Wood |
| Parking Features | Garage Door Opener |
| Lot Features | See Remarks |
| Water Source | Public |
| Total Parking | 2 |
| Foundation Details | Slab |
| Lot Dimensions | 45x88 |
| Lot Size Acres | 0.0808 |
| Waterfront Y/N | No |
| Covered Spaces | 2 |
| Horse Y/N | No |
| Horse Amenities | None |
Amenities
- Foreclosure
- Views
- Short Sale
- New Construction
- Adult 55+
- Lease To Own
- No HOA Fees
- Furnished
- Primary On Main
- Air Conditioning
- Seller Finance
- Green
- Fixer Upper
- Horse
- Golf
- Fireplace
- Deck
- Garage
- Basement
- Pool
Property vs Single Family Average in 78620
Price
Year Built
Visits
 Austin Board of REALTORS® Copyright ©2026 All rights reserved.
 Information provided courtesy of LERA MLS. IDX information is provided exclusively for consumers' personal, non-commercial use and may not be used for any purpose other than to identify prospective properties consumers may be interested in purchasing. Information is believed to be accurate but not guaranteed. Provided courtesy of LERA MLS. Copyright 2026 LERA MLS, All Rights Reserved. Data last updated September 12, 2026 2:25 PM UTC
 Central Texas MLS | Four Rivers Association of REALTORS® All information deemed reliable but not guaranteed. All properties are subject to prior sale, change or withdrawal. Neither listing broker(s) or information provider(s) shall be responsible for any typographical errors, misinformation, misprints and shall be held totally harmless. Listing(s) information is provided for consumer's personal, non-commercial use and may not be used for any purpose other than to identify prospective properties
