
Open House Sun, Sep 13th 01:00 PM - 03:00 PM - Golf Course - Primary on Main
Address
2101 Stamford Ln, Austin, TX
Price
$ 2,250,000
Property Attributes
- MLS#8441824
- TypeSingle Family
- Listing Status Active
- CountyTRAVIS
- CityAustin
- Area1B
- NeighborhoodWestfield A
- Zip78703
- StyleSingle Family Residence
- Year Built1974
- Taxes$ 45012
- Price$ 2,250,000
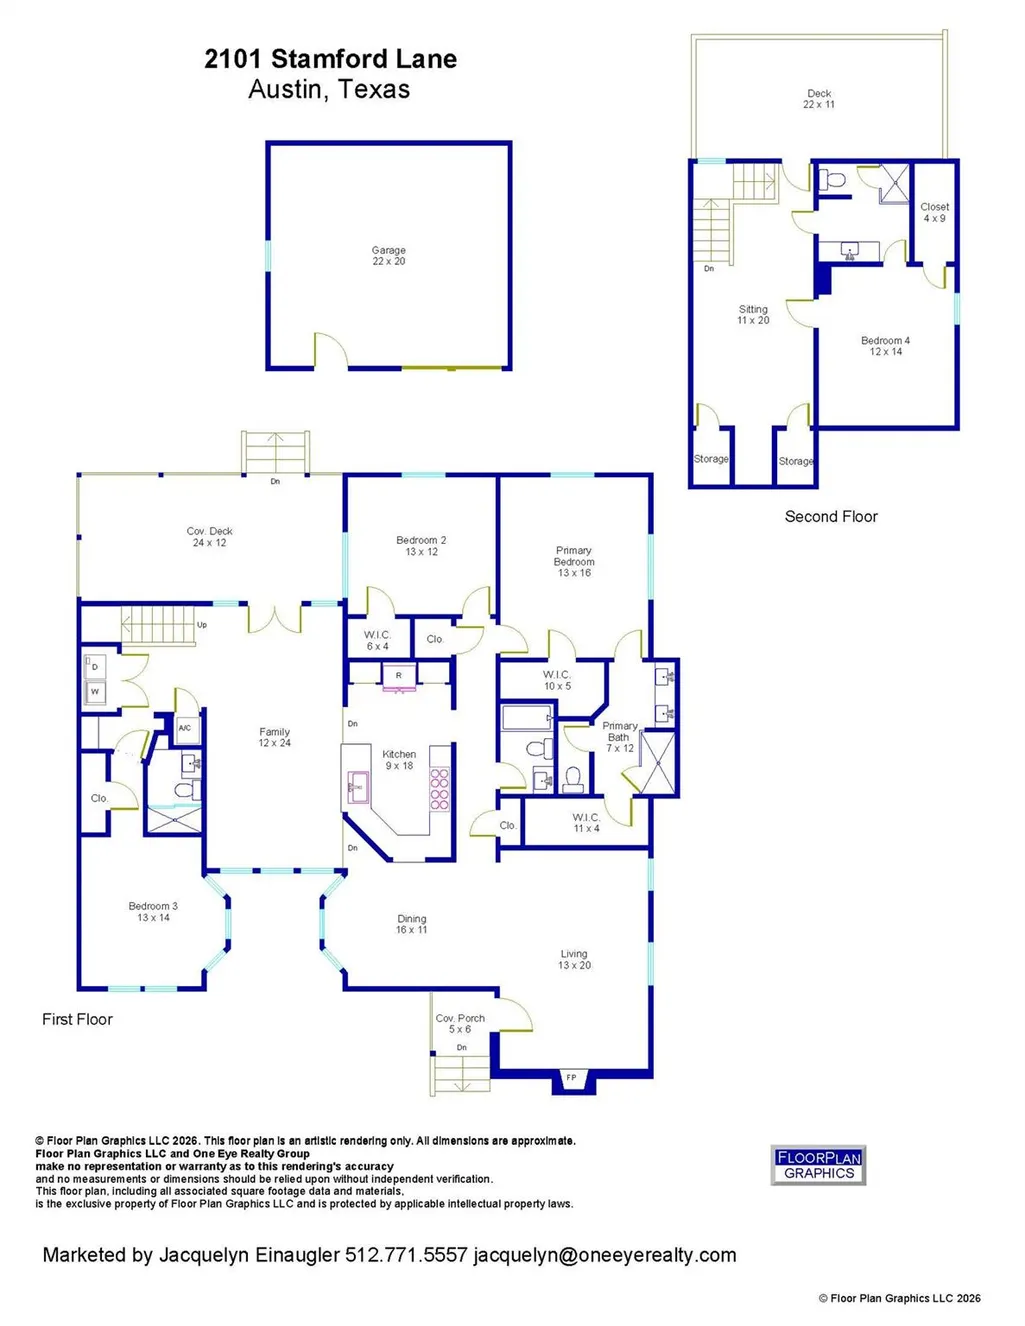
- Bedrooms4
- Full Bathrooms4
- Half Bathrooms0
- Sqr Footage2846
- Lot Size0.2203 Acres
Data Source:
Austin Board of REALTORS® (ABOR) as distributed by MLS GRID
Property Description
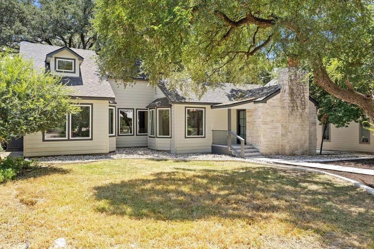
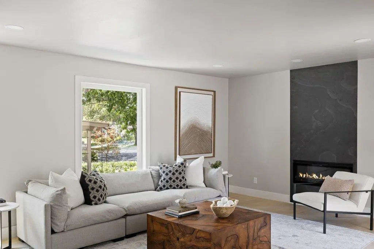
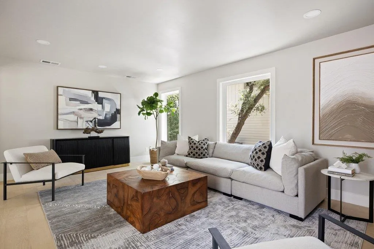
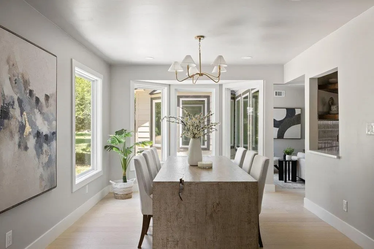
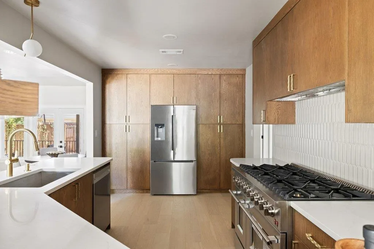
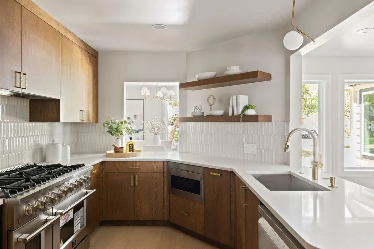
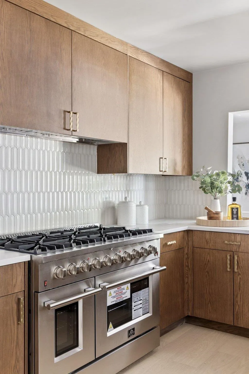
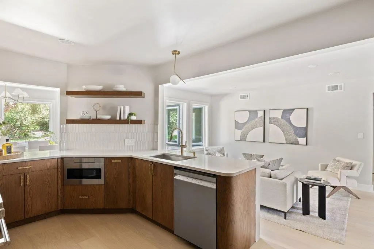
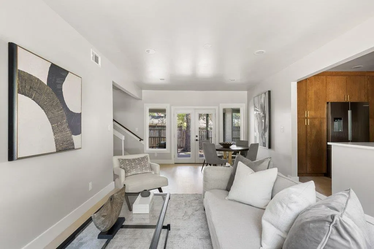
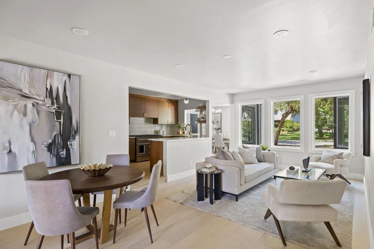
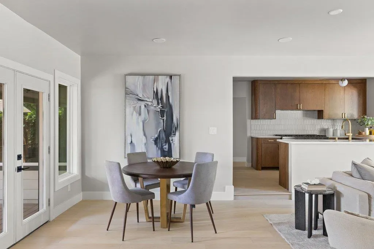
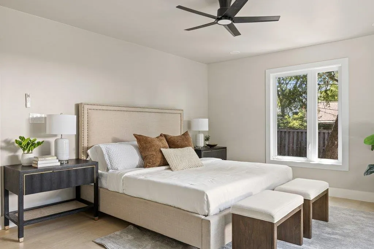
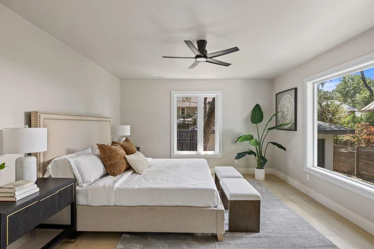
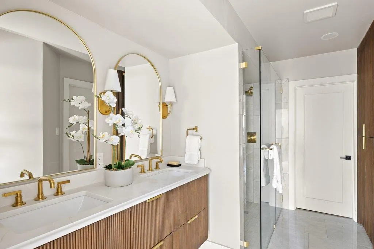
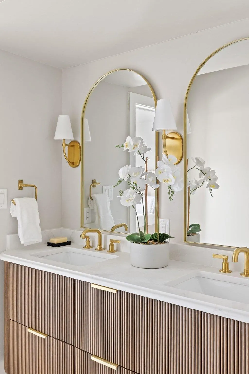
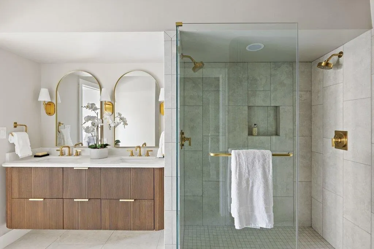
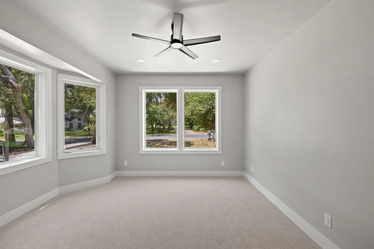
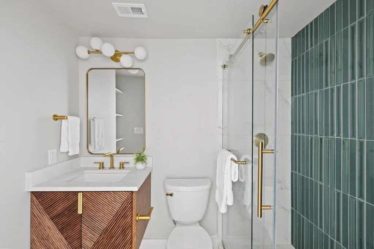
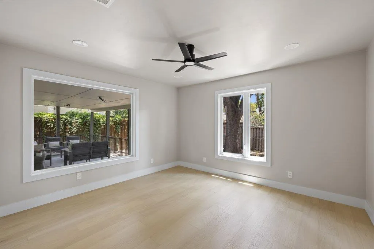
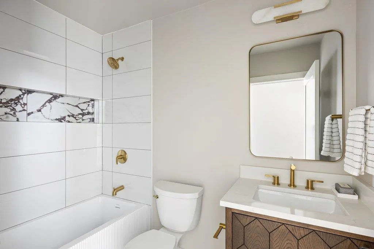
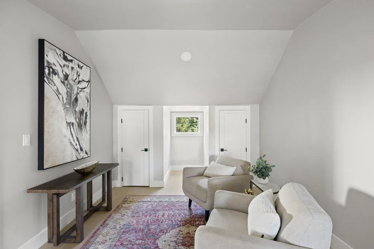
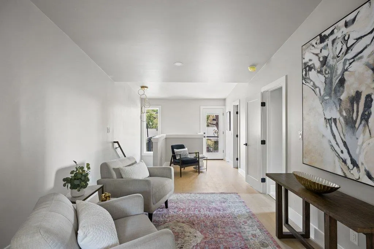
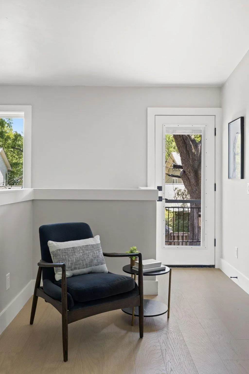
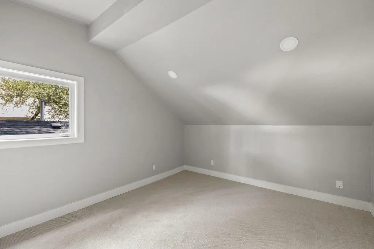
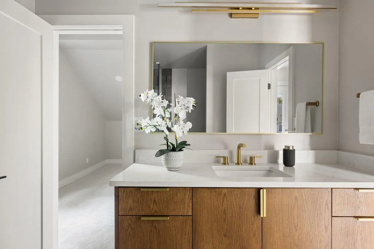
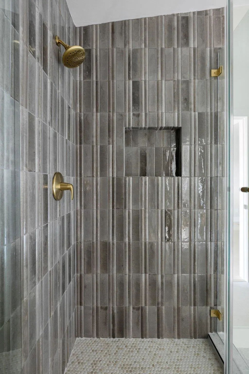
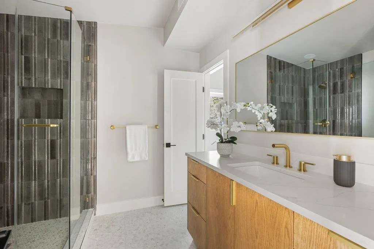
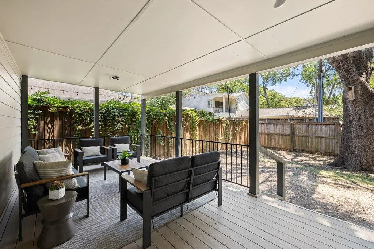
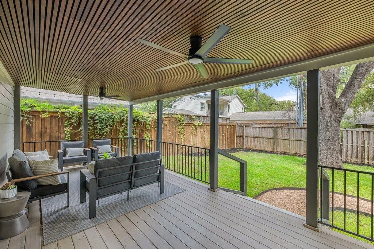
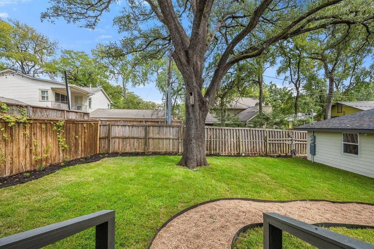
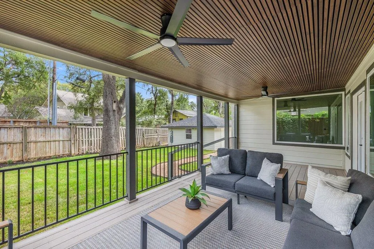
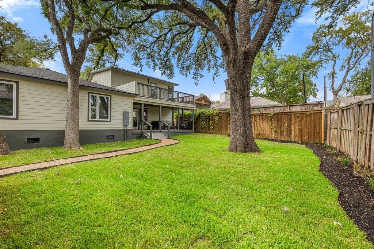
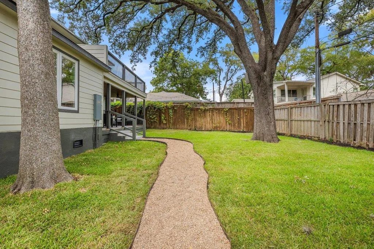
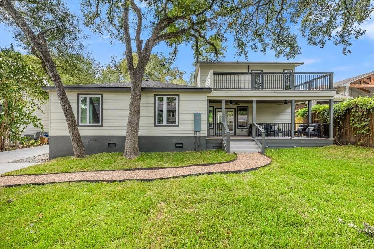
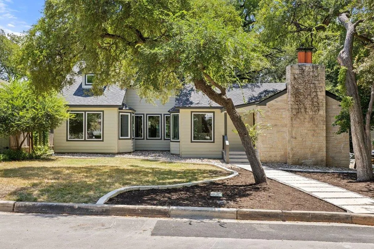
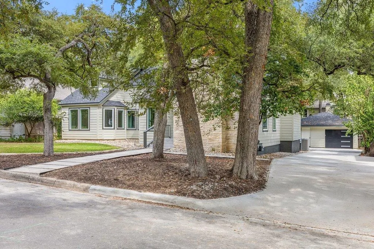
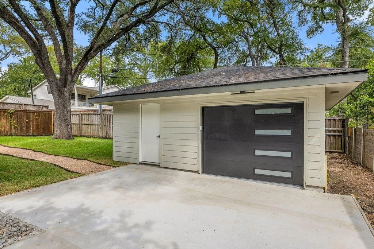
There is something about a classic Tarrytown home that is hard to replicate: mature trees, established streets and an unmistakable sense of place. At 2101 Stamford Lane, the timeless exterior charm remains, while the interior has been completely reimagined for modern living. Taken down to the studs and fully renovated, the home delivers a clean, current design and the confidence of new systems throughout—without the uncertainty of an older home project. Natural light fills the living spaces, with a rebuilt fireplace anchoring the living room and the kitchen opening to both the family room and a generously sized dining room. Whether it's a quiet weeknight dinner, Sunday brunch, or a table full of friends for the holidays, the layout keeps everyone connected without sacrificing defined spaces. Three of the home's four bedrooms are on the main level, including a private owner's suite with a beautifully updated bath and two walk-in closets. Upstairs, a separate guest suite offers flexibility for visitors, older children, or multigenerational living while giving everyone their own space. Outside, the pace slows down. A covered deck overlooks the backyard beneath mature oak trees, creating a place you'll use as often as the living room during Austin's best months. What makes this home especially compelling is what you don't immediately see. The roof, HVAC, plumbing, electrical, siding, water heater, and foundation have all been addressed, allowing the next owner to focus on enjoying the home instead of updating it. Set in the heart of Tarrytown, you're only minutes from the Tarrytown and Casis Shopping Centers, Lake Austin Boulevard, Deep Eddy, Laguna Gloria, Mayfield Park, Lions Municipal Golf Course, downtown Austin, and The University of Texas. It is one of those neighborhoods where daily errands are close, weekends are easy, and neighbors tend to stay for a very long time.
| Elementary School | Middle School | High School |
|---|---|---|
| Casis Elementary School | O Henry Middle School | Austin High School |
| Price History | |
|---|---|
| 9/2/2026 | Listed $2,250,000 |
General Features
| Living Area | 2846 |
|---|---|
| Sewer | Public Sewer |
| Heating | Central |
| Cooling | Central Air |
| Utilities | Cable Available,Electricity Connected,Natural Gas Connected,Phone Available,Sewer Connected,Water Connected |
| Roof | Asphalt,Composition,Shingle |
| Appliances | Dishwasher,Disposal,ENERGY STAR Qualified Appliances,Microwave,Free-Standing Gas Range,RNGHD,Refrigerator,Stainless Steel Appliance(s),Vented Exhaust Fan,Water Heater,Tankless Water Heater |
| Garage Spaces | 1 |
| Patio/Porch Features | Covered,Deck |
| Pool Features | None |
| Construction Materials | Frame,HardiPlank Type,Stone Veneer |
| Year Built | 1974 |
| View | None |
| Levels | Two |
| Property Subtype | Single Family Residence |
| Tax Year | 2026 |
| Waterfront Features | None |
| Community Features | None |
| Accessibility | None |
| County | Travis |
| New Construction | No |
| Property Type | Residential |
| HOA | No |
| Energy Efficient | None |
| Subdivision Name | Westfield A |
| Facing Direction | West |
| Green Sustainability | None |
| Other Structures | Garage(s) |
| Full Baths | 4 |
| Status | Active |
| Directions | From Mopac,head West on Windsor Rd. Turn left on Stamford,the home will be on your left,just south of Stamford Way |
| High School | Austin |
| City | Austin |
| Disclosures | Seller Disclosure |
| MLS Area | 1B |
| Lot Size Square Feet | 9596.27 |
| Elementary School | Casis |
| Tax Annual Amount | 28606.24 |
| Middle/Junior High School | O Henry |
| Property Condition | Updated/Remodeled |
| Additional Parcels Y/N | No |
| Standard Status | Active |
| Year Built Source | Public Records |
| Tax Assessed Value | 1411630 |
| Virtual Tour | https://www.oneeyerealty.com/2101-stamford-ln |
Interior Features
| Interior Amenities | Two Primary Baths,Two Primary Suties,Built-in Features,Ceiling Fan(s),Ceiling-High,Ceiling-Vaulted,Quartz Counters,Double Vanity,Interior Steps,Multiple Living Areas,Primary Bedroom on Main,Recessed |
|---|---|
| Flooring | Carpet,Tile,Wood |
| Total Fireplaces | 1 |
| Fireplace Features | Electric,Living Room |
| Window Features | Double Pane Windows,Low-Emissivity Windows |
| Total Bedrooms | 4 |
| Main Level Bedrooms | 3 |
| LivingAreaSource | Public Records |
| Total Baths | 4 |
Exterior Features
| Exterior Amenities | Balcony,Exterior Steps |
|---|---|
| Fencing | Partial,Wood |
| Parking Features | Detached,Door-Single,Driveway,Garage,Garage Door Opener,Garage Faces Front |
| Lot Features | Back Yard,Front Yard,Level,Sprinklers In Front,Trees-Medium (20 Ft - 40 Ft) |
| Water Source | Public |
| Total Parking | 3 |
| Foundation Details | Combination |
| Lot Size Acres | 0.2203 |
| Waterfront Y/N | No |
| Covered Spaces | 1 |
| Horse Y/N | No |
| Horse Amenities | None |
Amenities
- Foreclosure
- Views
- Short Sale
- New Construction
- Adult 55+
- Lease To Own
- No HOA Fees
- Furnished
- Primary On Main
- Air Conditioning
- Seller Finance
- Green
- Fixer Upper
- Horse
- Golf
- Fireplace
- Deck
- Garage
- Basement
- Pool
Property vs Single Family Average in 78703
Price
Taxes
Year Built
Visits
 Austin Board of REALTORS® Copyright ©2026 All rights reserved.
 Information provided courtesy of LERA MLS. IDX information is provided exclusively for consumers' personal, non-commercial use and may not be used for any purpose other than to identify prospective properties consumers may be interested in purchasing. Information is believed to be accurate but not guaranteed. Provided courtesy of LERA MLS. Copyright 2026 LERA MLS, All Rights Reserved. Data last updated September 12, 2026 2:25 PM UTC
 Central Texas MLS | Four Rivers Association of REALTORS® All information deemed reliable but not guaranteed. All properties are subject to prior sale, change or withdrawal. Neither listing broker(s) or information provider(s) shall be responsible for any typographical errors, misinformation, misprints and shall be held totally harmless. Listing(s) information is provided for consumer's personal, non-commercial use and may not be used for any purpose other than to identify prospective properties
