
Views
Address
1933 Squire Cir, New Braunfels, TX
Price
$ 465,000
Property Attributes
- MLS#1999569
- TypeSingle Family
- Listing Status Active
- CountyCOMAL
- CityNew Braunfels
- Area2623
- NeighborhoodPalace Heights
- Zip78130
- StyleOne Story,Texas Hill Country
- Year Built1992
- Taxes$ 5400
- Price$ 465,000
- Bedrooms3
- Full Bathrooms2
- Half Bathrooms0
- Sqr Footage2300
- Lot Size0.35 Acres
Data Source:
LERA MLS
Property Description
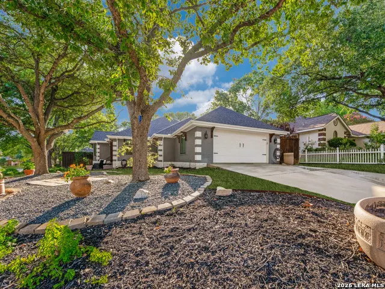
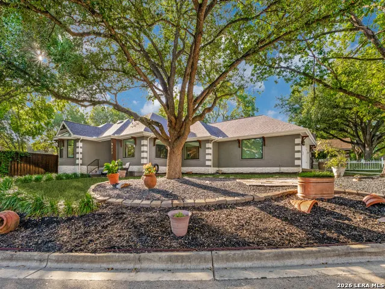
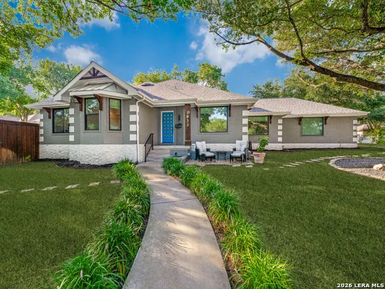
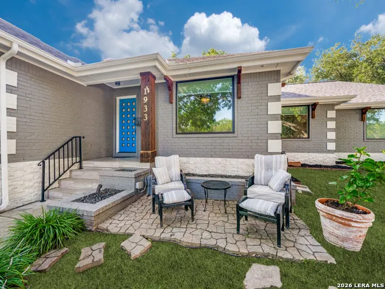
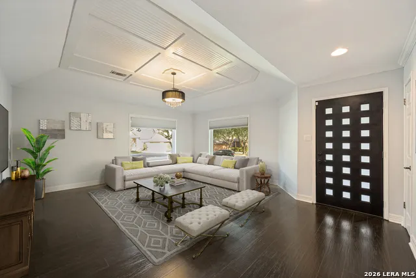
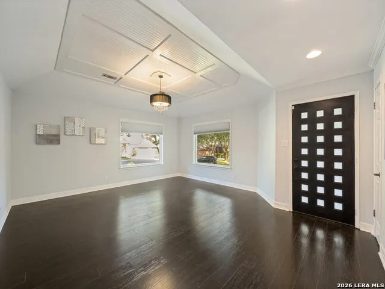
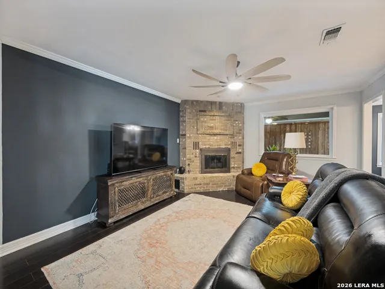
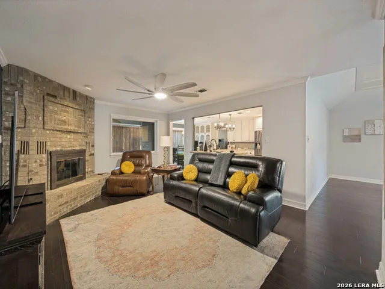
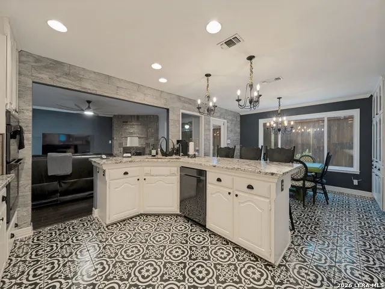
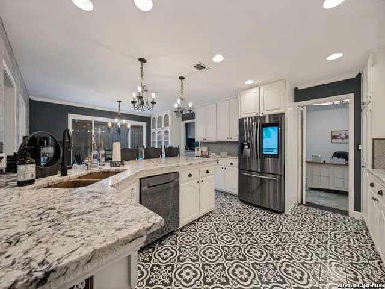
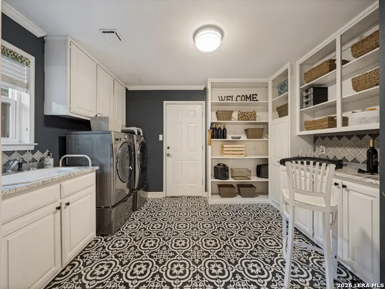
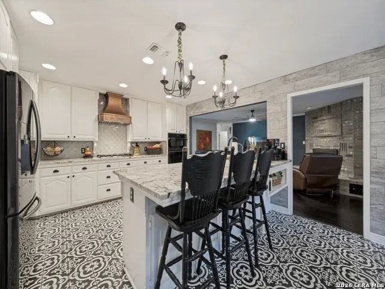
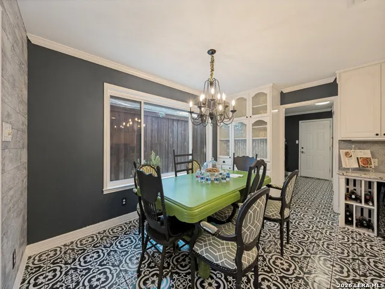
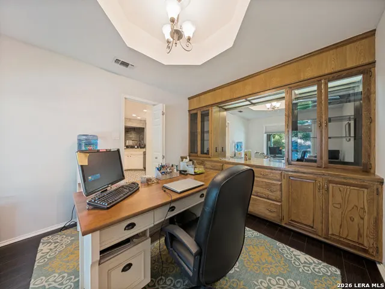
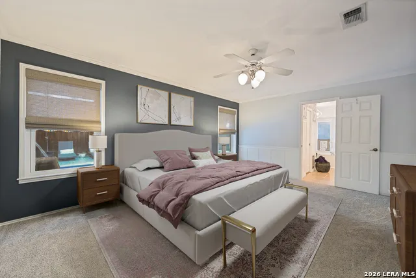
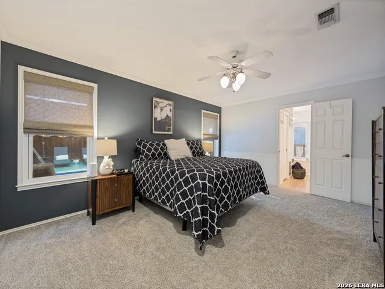
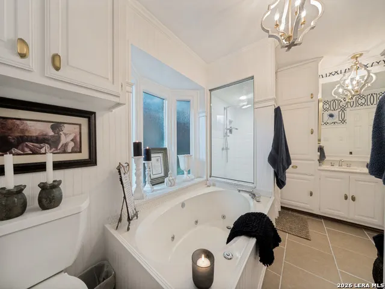
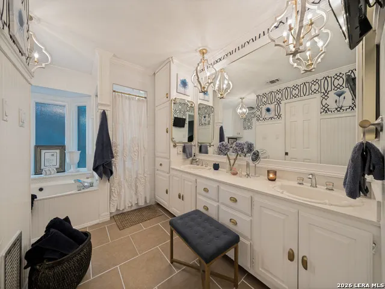
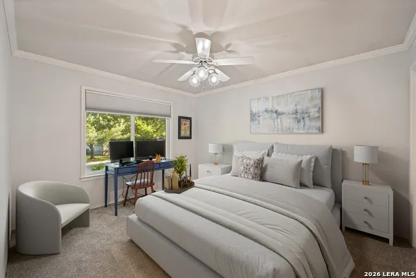
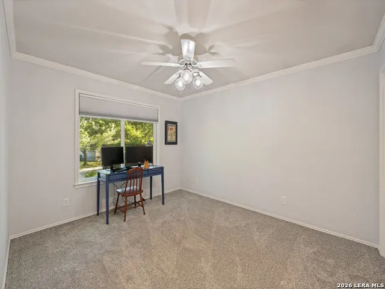
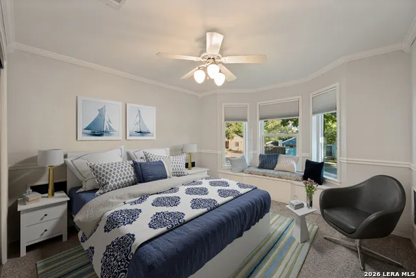
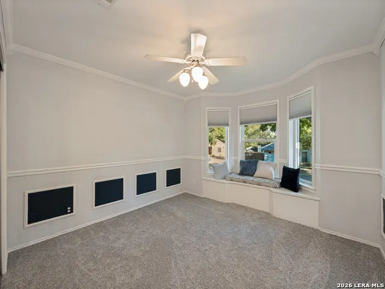
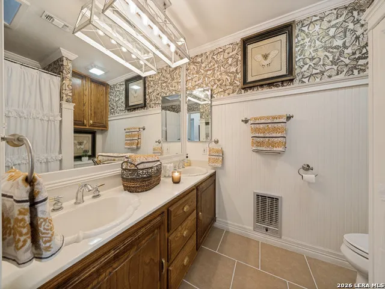
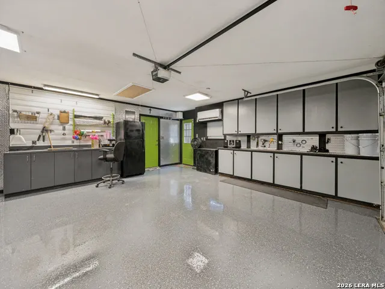
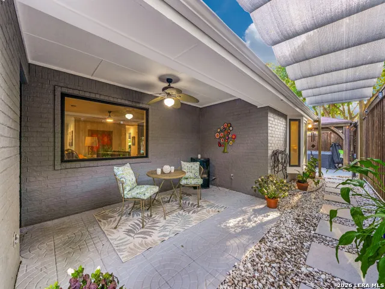
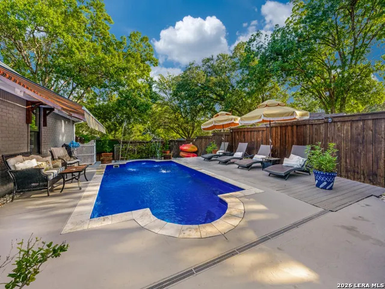
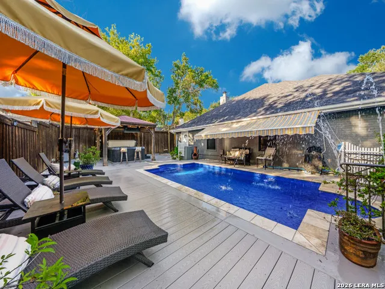
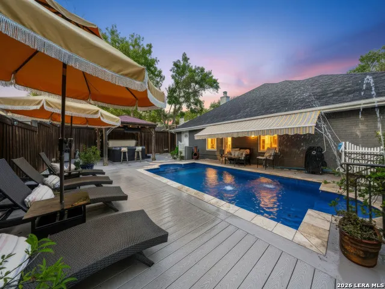
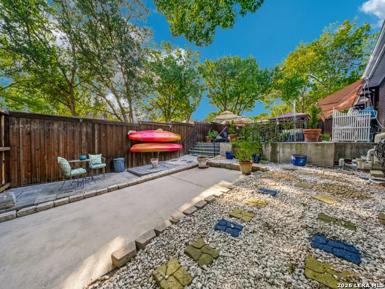
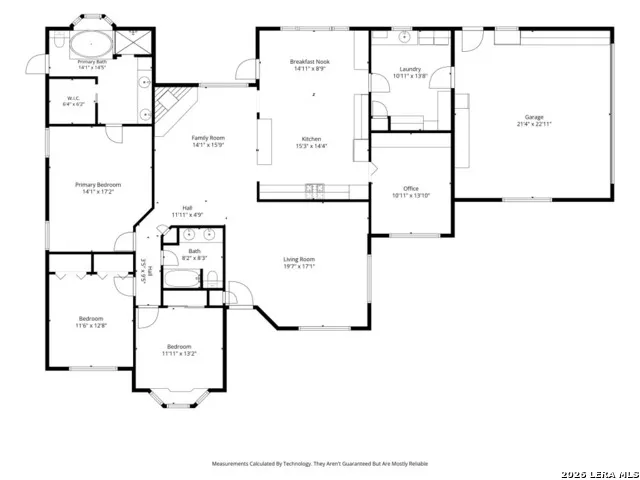
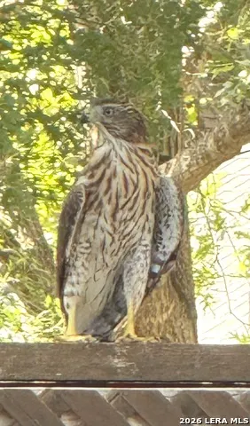
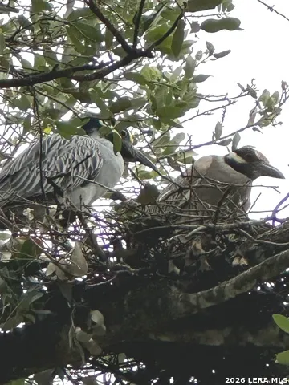
Nestled in the heart of a serene neighborhood, 1933 Squire Circle is a stunning residence that offers a blend of Texas Hill Country with a French Country twist. As you approach this gorgeous home, the allure of front gardens, ample seating areas and large, lush trees complimented by the hum of nature beckons you to come on inside to discover more. Inside, the home continues to impress with a thoughtfully designed floorplan hosting large picture windows throughout bringing natural light to every room. Custom built ins throughout lend to the ease of living. A built in coffee bar just steps to the private covered patio is a perfect setting for morning coffees, the custom cabinets and hutch offer ample space for dishes and elements needed for entertaining. The built in wine bar and fridge houses plenty of room for specialty glasses, wine crafts to serve your guests. The kitchen is a chef's paradise with a full appliance package and gas cooktop hi-lited by a gorgeous Copper Vent Hood, tons of counterspace for the entire family to participate in meal prep or enjoying company at the open concept breakfast bar. Leathered granite counters compliment all these spaces including the combination laundry/pantry/craft room with large farm sink and easy frontload washer/dryer make this room a joy to work or play in. Private office/formal dining host custom built ins, large picture window and coffered ceiling & chandelier. The Primary Suite offer easy access to the centerpiece of outdoor living with views and of the grecian pool, hot tub with television for water movie night under the stars. Sunshade awning and umbrellas cover lounge and sun deck for lazy summer days. Whether you are enjoying the views of hawks, cranes and cardinals each room of this home offers exceptional privacy with 8 ft privacy fencing and relaxing views. The customized garage hosts a gift wrap station, custom storage, ample counterspace and cool design perfect for a mancave and comes with a garage fridge, deep freeze and mini split for perfect temps all year round. This home has been thoughtfully elevated with custom details, mechanical upgrades, and extensive interior and exterior renovations, making it truly move-in ready. Better than NEW this home has been tested and proven worthy of the Good Life! Come HOME to 1933 Squire Circle, New Braunfels, TX just minutes from the river, parks and live entertainment.
| Elementary School | Middle School | High School |
|---|---|---|
| Memorial Elementary School | New Braunfel Middle School | New Braunfel High School |
| Price History | |
|---|---|
| 7/11/2026 | Listed $465,000 |
General Features
| Living Area | 2300 |
|---|---|
| Construction | Pre-Owned |
| Heating | Central,Other |
| Cooling | One Central,Other |
| Bathrooms | 2 |
| Subdivision | Palace Heights |
| Builder | M-F Construction |
| Class | Single Residential |
| Type | Single Family Detached |
| Style | One Story,Texas Hill Country |
| Roof | Composition |
| HOA Mandatory | None |
| Status | Active |
| Attached Garage | No |
| Neighborhood Amenities | Park/Playground,Jogging Trails,Sports Court,Bike Trails,BBQ/Grill,Basketball Court,Fishing Pier |
| Home Faces | West |
| Area | 2623 |
| Year Built | 1992 |
| High School | New Braunfel |
| School District | New Braunfels |
| Proposed Terms | Conventional,FHA,VA,Cash |
| Elementary School | Memorial |
| Middle School | New Braunfel |
| Legal Description | New Braunfels City Palace Heights 3,Block 2,Lot 27 |
| Potential Short Sale | No |
| Taxes | 5400 |
Interior Features
| Kitchen Length | 15 |
|---|---|
| Kitchen Width | 15 |
| Total Bedrooms | 3 |
| Full Baths | 2 |
| Interior Features | Two Living Area,Eat-In Kitchen,Two Eating Areas,Island Kitchen,Breakfast Bar,Walk-In Pantry,Study/Library,Utility Room Inside,1st Floor Lvl/No Steps,High Ceilings,Open Floor Plan,Pull Down Storage,Sk |
| Stories | 1 |
| Breakfast Room Length | 15 |
| Breakfast Room Width | 11 |
| Flooring | Carpeting,Ceramic Tile,Laminate |
| Living Room Width | 17 |
| Utility Room Length | 11 |
| Utility Room Width | 14 |
| Heating Fuel | Electric,Natural Gas |
| # of Fireplaces | 1 |
| Bedroom2 Width | 13 |
| Bedroom3 Length | 12 |
| Bedroom3 Width | 13 |
| Family Room Length | 14 |
| Living Room Length | 20 |
| Study/Office Length | 11 |
| Study/Office Width | 13 |
| WINDOW COVERINGS | All Remain |
Exterior Features
| Exterior | Brick,4 Sides Masonry |
|---|---|
| Foundation | Slab |
| Pool (Y/N) | Yes |
| Exterior Features | Patio Slab,Covered Patio,Privacy Fence,Sprinkler System,Double Pane Windows,Has Gutters,Mature Trees,Other - See Remarks |
| Pool | In Ground Pool,Hot Tub |
| Lot Size | 0.35 |
| Water/Sewer | Water System,Sewer System,City |
| Lot Description | Corner,Cul-de-Sac/Dead End,1/4 - 1/2 Acre,Mature Trees (ext feat) |
| Inclusions | Ceiling Fans,Chandelier,Washer Connection,Dryer Connection,Washer,Dryer,Cook Top,Built-In Oven,Self-Cleaning Oven,Microwave Oven,Gas Cooking,Refrigerator,Disposal,Dishwasher,Ice Maker Connection,Smok |
| Lot Improvements | Street Paved,Curbs,Asphalt,City Street |
| Garage Parking | Two Car Garage |
Amenities
- Foreclosure
- Views
- Short Sale
- New Construction
- Adult 55+
- Lease To Own
- No HOA Fees
- Furnished
- Primary On Main
- Air Conditioning
- Seller Finance
- Green
- Fixer Upper
- Horse
- Golf
- Fireplace
- Deck
- Garage
- Basement
- Pool
Property vs Single Family Average in 78130
Price
Taxes
Year Built
Visits
 Austin Board of REALTORS® Copyright ©2026 All rights reserved.
 Information provided courtesy of LERA MLS. IDX information is provided exclusively for consumers' personal, non-commercial use and may not be used for any purpose other than to identify prospective properties consumers may be interested in purchasing. Information is believed to be accurate but not guaranteed. Provided courtesy of LERA MLS. Copyright 2026 LERA MLS, All Rights Reserved. Data last updated September 10, 2026 2:26 PM UTC
 Central Texas MLS | Four Rivers Association of REALTORS® All information deemed reliable but not guaranteed. All properties are subject to prior sale, change or withdrawal. Neither listing broker(s) or information provider(s) shall be responsible for any typographical errors, misinformation, misprints and shall be held totally harmless. Listing(s) information is provided for consumer's personal, non-commercial use and may not be used for any purpose other than to identify prospective properties
