
Price Reduction - Eco Friendly
Address
2938 Brogan Crk, New Braunfels, TX
Price
$ 320,000
Property Attributes
- MLS#1999763
- TypeSingle Family
- Listing Status Active
- CountyCOMAL
- CityNew Braunfels
- Area2618
- NeighborhoodCreekside Farms
- Zip78130
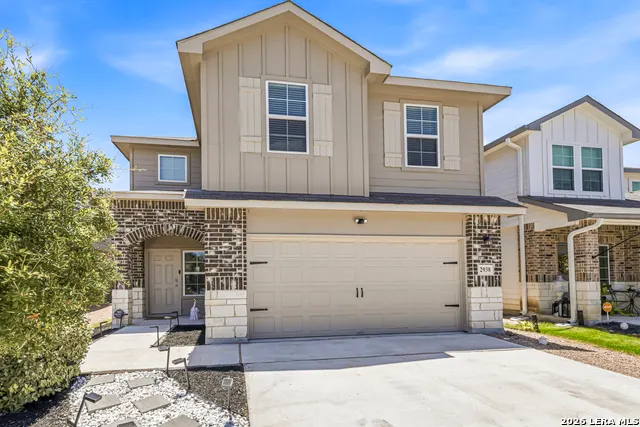
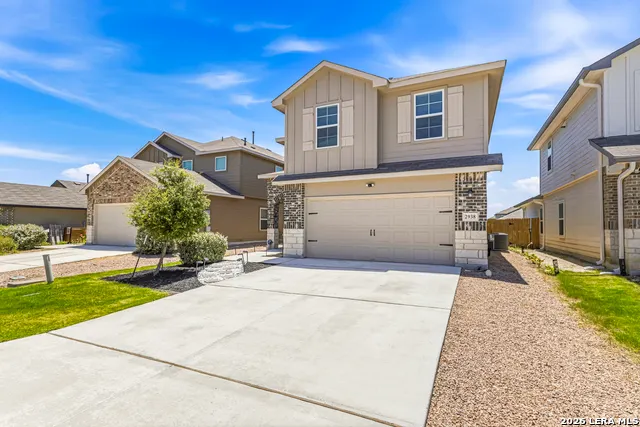
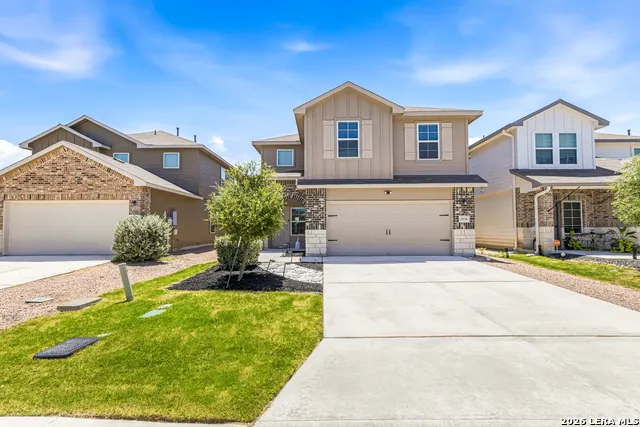
- StyleTwo Story
- Year Built2022
- Taxes$ 5384
- Price$ 320,000
- Bedrooms4
- Full Bathrooms2
- Half Bathrooms1
- Sqr Footage2299
- Lot Size0.11 Acres
Data Source:
LERA MLS
Property Description
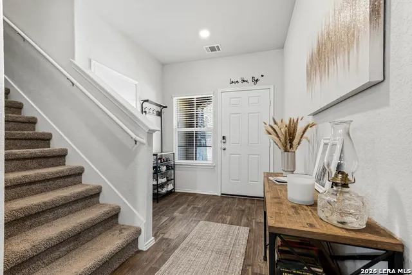
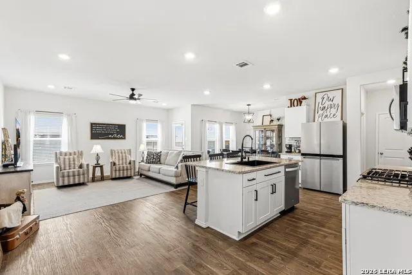
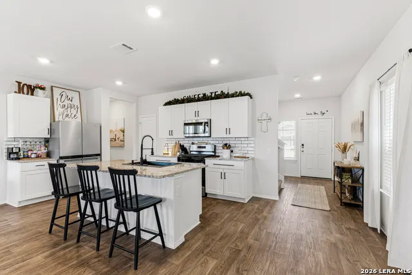
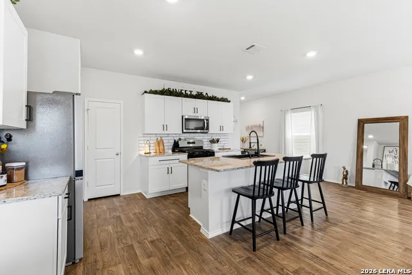
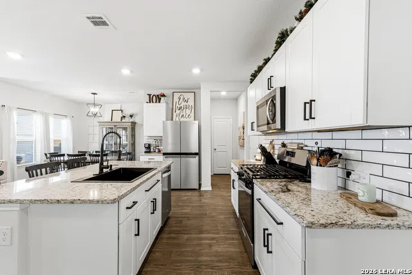
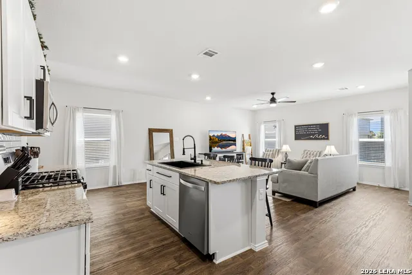
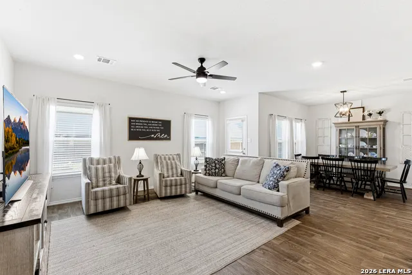
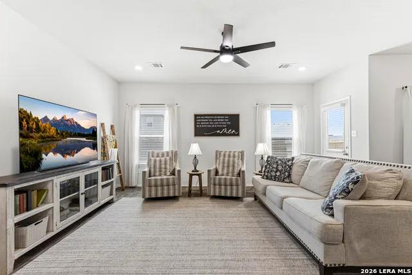
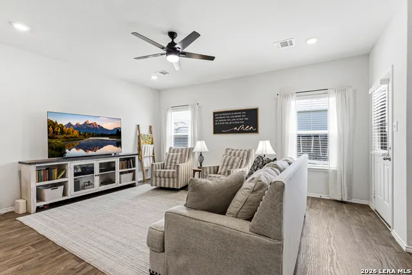
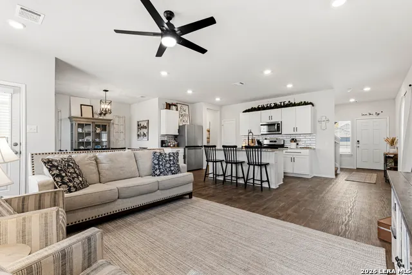
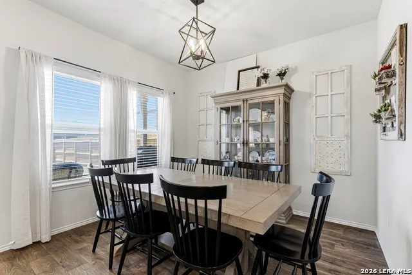
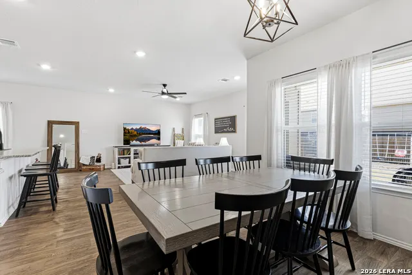
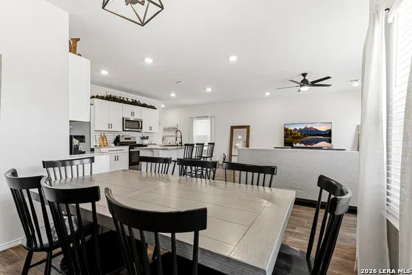
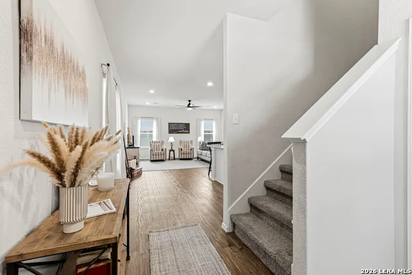
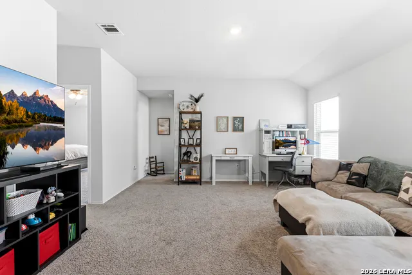
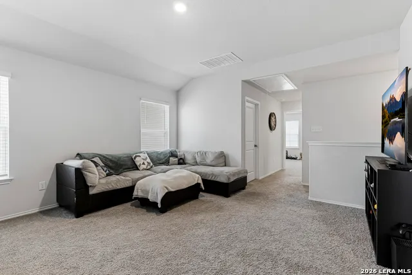
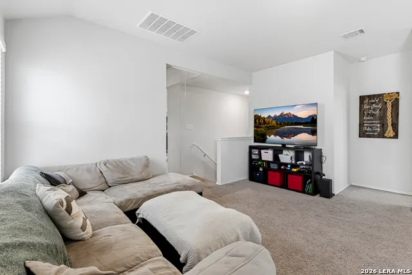
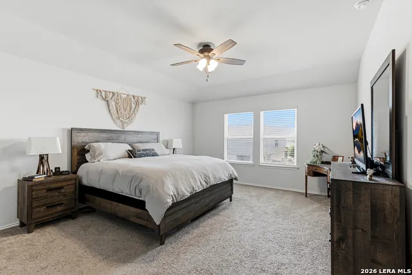
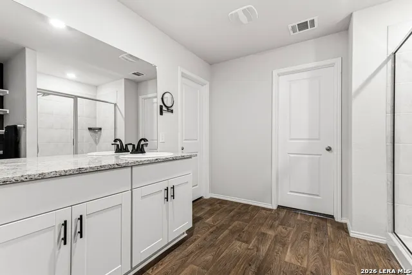
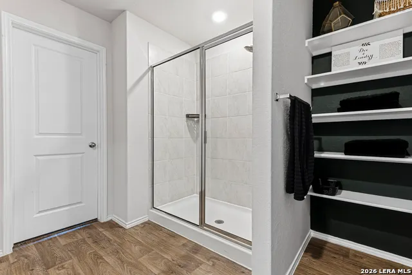
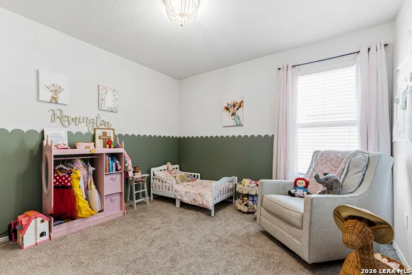
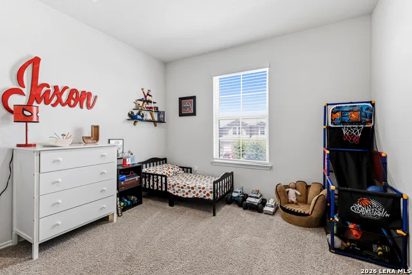
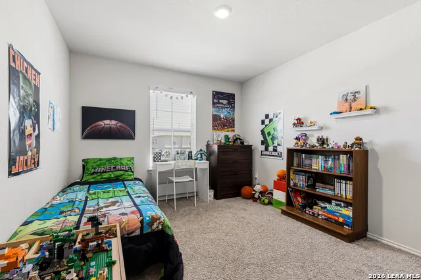
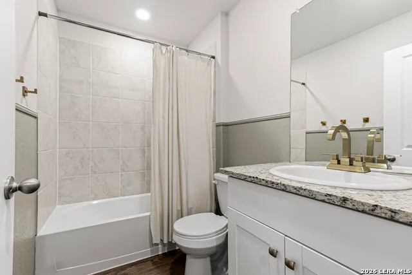
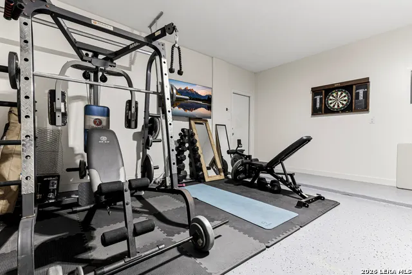
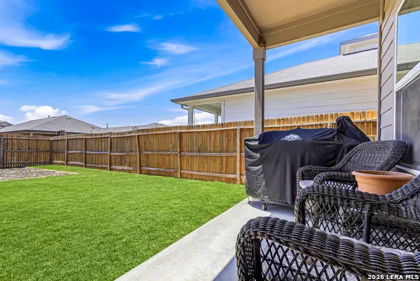
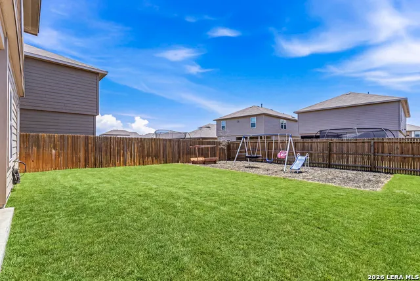
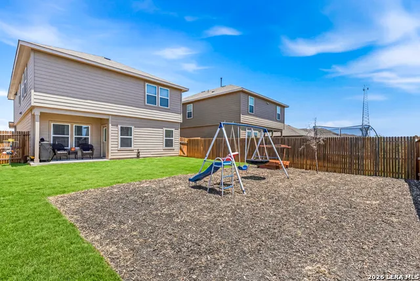
Not only have these sellers priced this house to move, but are open to contributing to closing costs for a rate buy down or other expenses. On paper and in person, this house is an exceptional value. Sunlight moves through the whole first floor, which the four upstairs bedrooms leave entirely free to be what it wants to be: one supremely open kitchen, living, and dining space that flows the way modern life actually works. Upgraded backsplash, designer lighting and fixtures, epoxy-finished garage floor, full sprinkler system front and back. A second living area upstairs rounds out a floor plan with zero wasted square footage. The back yard features a covered patio and ample room to fit a pool, a lush garden or plenty of space to play catch. All this in a premium area of New Braunfels, close to I35 for easy access to San Antonio and Austin and plenty of great shopping and restaurants around.
| Elementary School | Middle School | High School |
|---|---|---|
| Oak Creek Elementary School | Canyon Middle School | Canyon High School |
| Price History | |
|---|---|
| 7/13/2026 | Listed $345,000 |
| 7/25/2026 | 3$335,000 |
| 8/5/2026 | 2$330,000 |
| 8/22/2026 | 4$320,000 |
General Features
| Living Area | 2299 |
|---|---|
| Energy Efficiency | Programmable Thermostat,12 + Attic Insulation,Double Pane Windows,Ceiling Fans |
| Construction | Pre-Owned |
| Heating | Central |
| Cooling | One Central |
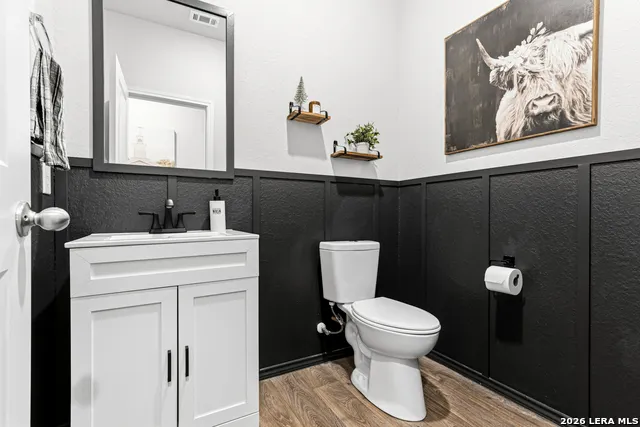
| Half Baths | 1 |
| Bathrooms | 3 |
| HOA Fee | 75 |
| Subdivision | Creekside Farms |
| Builder | DR Horton |
| Class | Single Residential |
| Type | Single Family Detached |
| Green Features | Drought Tolerant Plants |
| Style | Two Story |
| Roof | Composition |
| HOA Mandatory | Mandatory |
| Miscellaneous | Builder 10-Year Warranty,Cluster Mail Box |
| Status | Active |
| HOA Frequency | Quarterly |
| Attached Garage | No |
| HOA Name | CREEKSIDE FARMS |
| Neighborhood Amenities | Park/Playground,Jogging Trails |
| Home Faces | North,West |
| Multiple HOA | No |
| Area | 2618 |
| Year Built | 2022 |
| High School | Canyon |
| School District | Comal |
| Proposed Terms | Conventional,FHA,VA,Cash |
| Elementary School | Oak Creek |
| Middle School | Canyon |
| Legal Description | Creekside Farms 3,Block 15,Lot 133 |
| Potential Short Sale | No |
| Taxes | 5384 |
Interior Features
| Kitchen Length | 21 |
|---|---|
| Kitchen Width | 10 |
| Total Bedrooms | 4 |
| Full Baths | 2 |
| Interior Features | Two Living Area,Separate Dining Room,Two Eating Areas,Island Kitchen,Breakfast Bar,Walk-In Pantry,Game Room,Utility Room Inside,All Bedrooms Upstairs,1st Floor Lvl/No Steps,High Ceilings,Open Floor P |
| Stories | 2 |
| Dining Room Length | 12 |
| Dining Room Width | 11 |
| Flooring | Carpeting,Vinyl |
| Living Room Width | 16 |
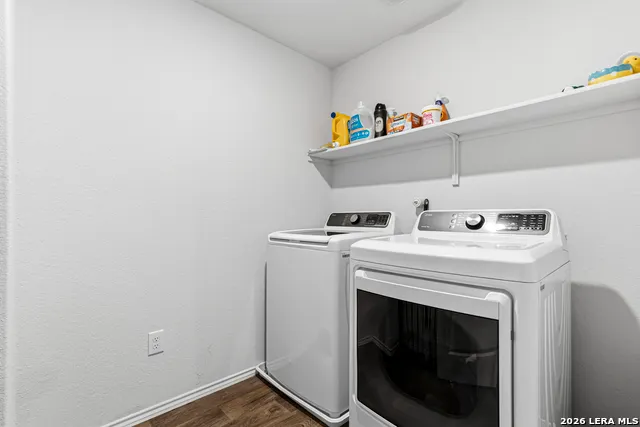
| Utility Room Length | 7 |
| Utility Room Width | 6 |
| Heating Fuel | Electric |
| Bedroom2 Width | 11 |
| Bedroom3 Length | 11 |
| Bedroom3 Width | 10 |
| Bedroom4 Length | 11 |
| Bedroom4 Width | 10 |
| Entry Room Length | 10 |
| Entry Room Width | 8 |
| Family Room Length | 15 |
| Living Room Length | 17 |
| WINDOW COVERINGS | None Remain |
Exterior Features
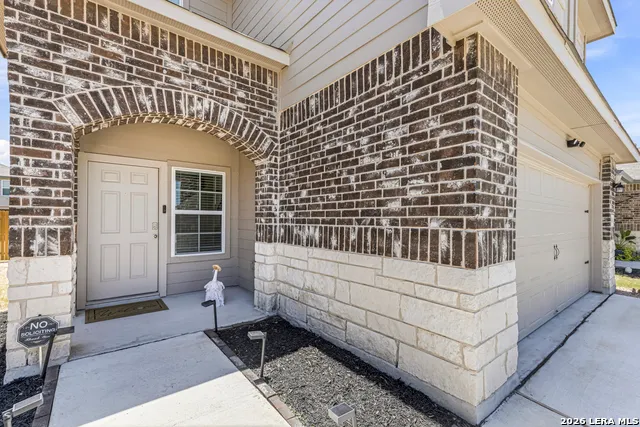
| Exterior | Brick,Stone/Rock,Siding,Cement Fiber |
|---|---|
| Foundation | Slab |
| Pool (Y/N) | No |
| Exterior Features | Covered Patio,Privacy Fence,Sprinkler System,Double Pane Windows |
| Lot Dimensions | 120x40x120x40 |
| Pool | None |
| Lot Size | 0.11 |
| Water/Sewer | Water System,Sewer System |
| Inclusions | Ceiling Fans,Chandelier,Washer Connection,Dryer Connection,Self-Cleaning Oven,Microwave Oven,Stove/Range,Gas Cooking,Disposal,Dishwasher,Ice Maker Connection,Pre-Wired for Security,Gas Water Heater,G |
| Lot Improvements | Street Paved,Curbs,Street Gutters,Sidewalks,Streetlights,City Street |
| Garage Parking | Two Car Garage |
Amenities
- Foreclosure
- Views
- Short Sale
- New Construction
- Adult 55+
- Lease To Own
- No HOA Fees
- Furnished
- Primary On Main
- Air Conditioning
- Seller Finance
- Green
- Fixer Upper
- Horse
- Golf
- Fireplace
- Deck
- Garage
- Basement
- Pool
Property vs Single Family Average in 78130
Price
Taxes
Year Built
Visits
 Austin Board of REALTORS® Copyright ©2026 All rights reserved.
 Information provided courtesy of LERA MLS. IDX information is provided exclusively for consumers' personal, non-commercial use and may not be used for any purpose other than to identify prospective properties consumers may be interested in purchasing. Information is believed to be accurate but not guaranteed. Provided courtesy of LERA MLS. Copyright 2026 LERA MLS, All Rights Reserved. Data last updated September 10, 2026 2:26 PM UTC
 Central Texas MLS | Four Rivers Association of REALTORS® All information deemed reliable but not guaranteed. All properties are subject to prior sale, change or withdrawal. Neither listing broker(s) or information provider(s) shall be responsible for any typographical errors, misinformation, misprints and shall be held totally harmless. Listing(s) information is provided for consumer's personal, non-commercial use and may not be used for any purpose other than to identify prospective properties
