
Open House Sun, Sep 13th 01:00 PM - 04:00 PM - Price Reduction
Address
1215 Terrace Ct, New Braunfels, TX
Price
$ 589,400
Property Attributes
- MLS#2005143
- TypeSingle Family
- Listing Status Active
- CountyCOMAL
- CityNew Braunfels
- Area2622
- NeighborhoodRiver Terrace
- Zip78130
- StyleTwo Story,Traditional
- Year Built2002
- Taxes$ 1
- Price$ 589,400
- Bedrooms3
- Full Bathrooms2
- Half Bathrooms1
- Sqr Footage2972
- Lot Size0.206 Acres
Data Source:
LERA MLS
Property Description
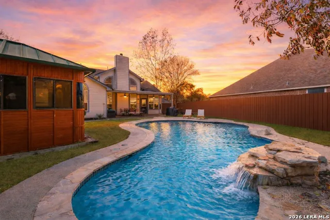
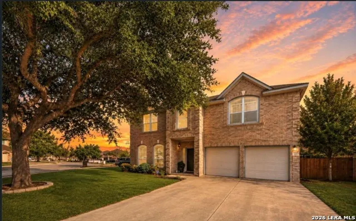
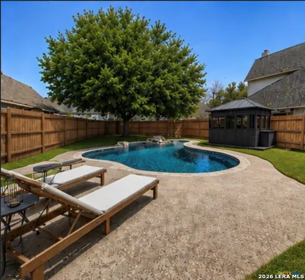
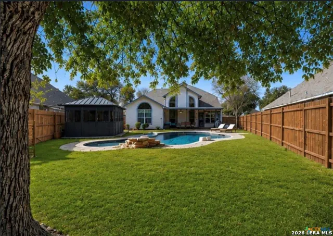
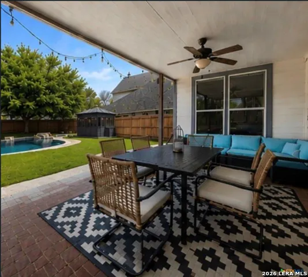
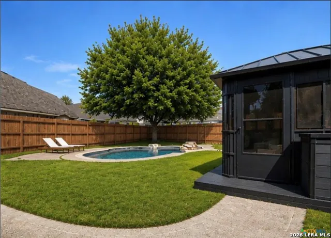
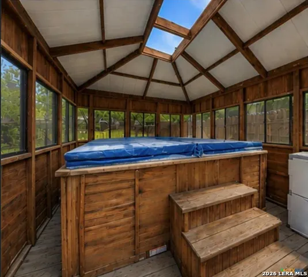
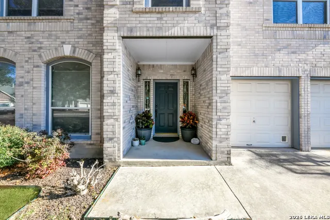
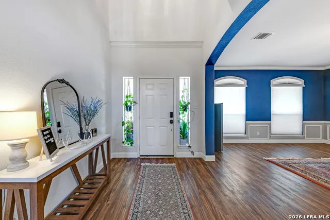
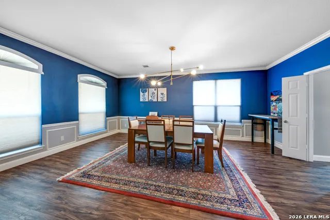
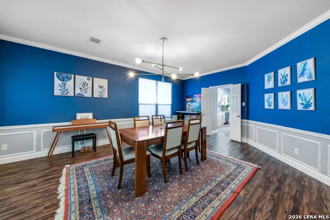
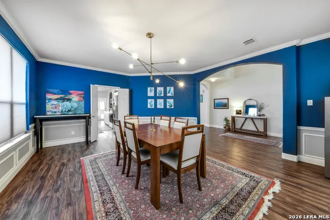
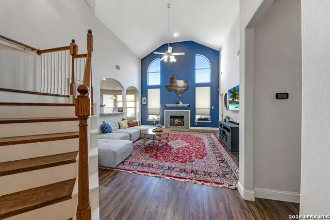
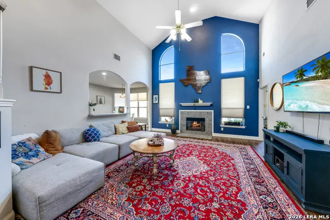
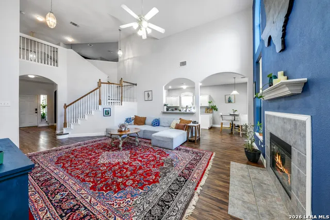
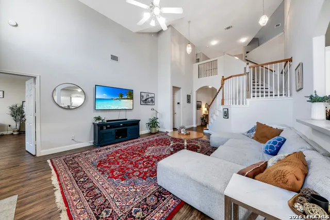
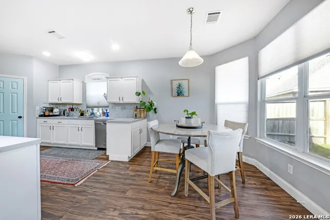
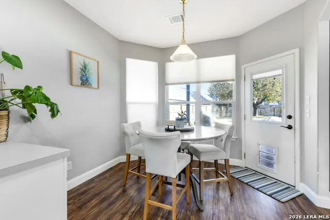
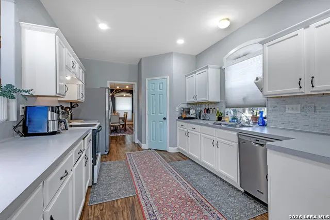
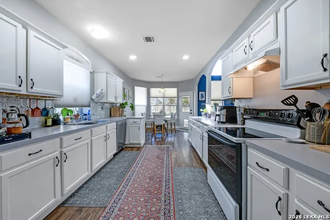
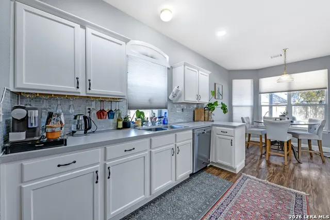
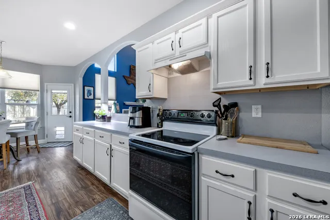
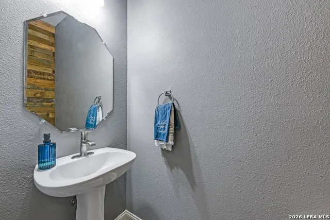
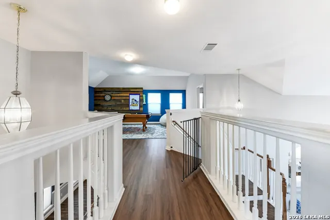
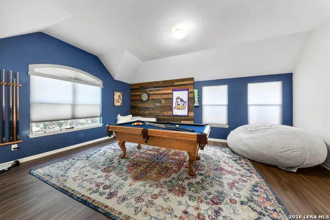
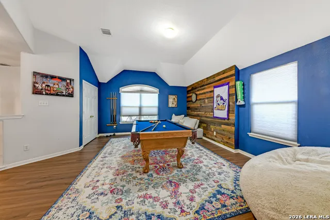
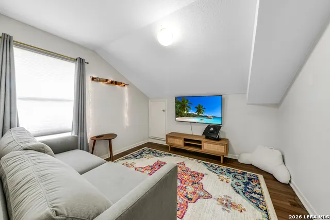
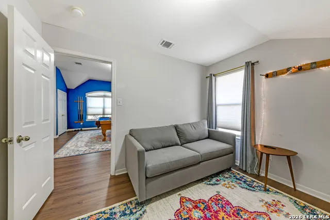
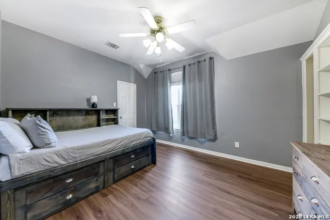
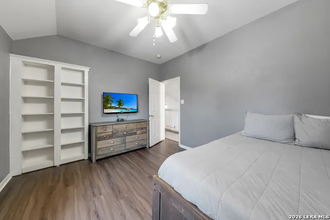
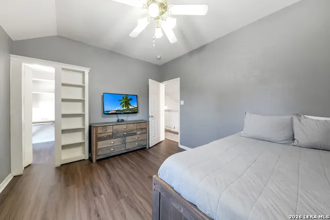
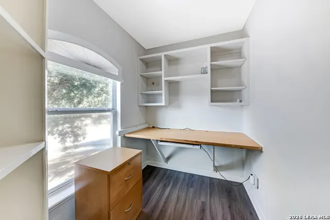
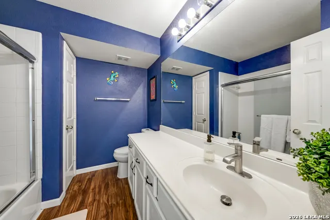
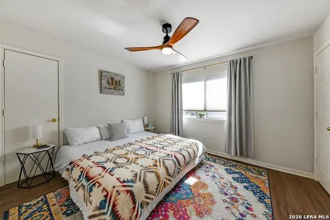
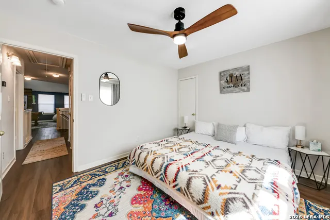
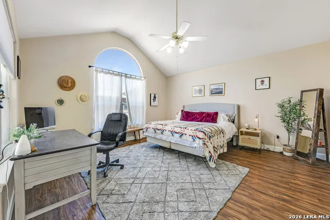
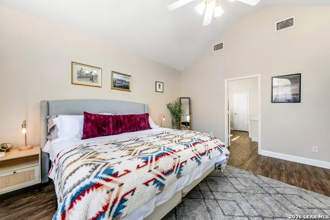
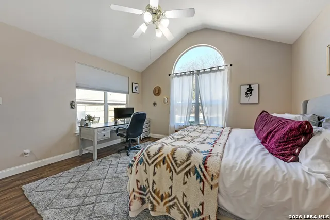
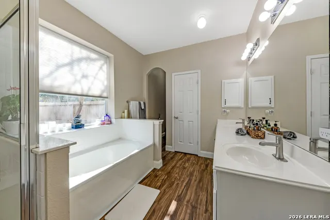
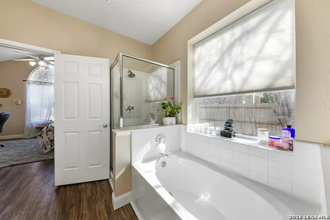
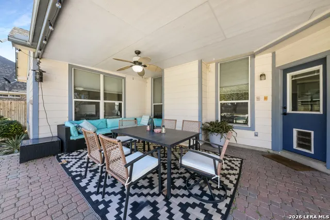
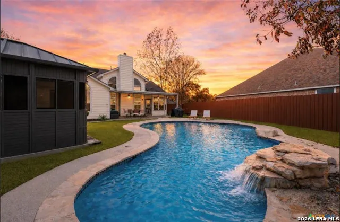
Welcome to this one-of-a-kind 3-bedroom, 2.5-bath home nestled on a desirable corner lot in the beautiful River Terrace community! Filled with abundant natural light, soaring ceilings, and spacious living areas, this home offers the perfect blend of comfort, functionality, and entertaining space. Located just a few blocks from Downtown New Braunfels and the famous Schlitterbahn waterpark!! The thoughtfully designed floor plan features a private primary suite on the main level with an ensuite bath, a formal dining room accented with elegant wainscoting, and a warm, inviting family room with a cozy gas fireplace. The kitchen includes a breakfast nook with a charming bay window overlooking your own backyard paradise. Upstairs, you'll find two generously sized bedrooms with walk-in closets, a shared full bath, an expansive game room, a versatile extra room ideal for a media room, home gym, or office, plus a hidden office that adds a unique and exciting touch. Step outside to your private backyard oasis featuring a sparkling pool with a waterfall, a covered patio, an oversized shaded yard, and a secluded gazebo complete with a relaxing hot tub-perfect for entertaining or unwinding after a long day. Located in the highly sought-after River Terrace community, residents enjoy access to a private river park on the Guadalupe River. Best of all, the HOA is voluntary, giving you added flexibility while still enjoying the neighborhood's exceptional amenities. This truly unique property offers space, character, and resort-style living all in one unforgettable home. Don't miss your opportunity to make it yours!
| Elementary School | Middle School | High School |
|---|---|---|
| Goodwin Frazier Elementary School | Church Hill Middle School | Canyon High School |
| Price History | |
|---|---|
| 8/2/2026 | Listed $589,900 |
| 9/11/2026 | 1$589,400 |
General Features
| Living Area | 2972 |
|---|---|
| Construction | Pre-Owned |
| Heating | Central |
| Cooling | One Central |
| Half Baths | 1 |
| Bathrooms | 3 |
| Subdivision | RIVER TERRACE |
| Builder | Unknown |
| Class | Single Residential |
| Type | Single Family Detached |
| Style | Two Story,Traditional |
| Roof | Composition |
| HOA Mandatory | Voluntary |
| Status | Price Change |
| Attached Garage | No |
| Neighborhood Amenities | Waterfront Access,Park/Playground,BBQ/Grill,Lake/River Park |
| Home Faces | East |
| Area | 2622 |
| Year Built | 2002 |
| High School | Canyon |
| School District | Comal |
| Proposed Terms | Conventional,FHA,VA,TX Vet,Cash,Investors OK |
| Elementary School | Goodwin Frazier |
| Middle School | Church Hill |
| Legal Description | River Terrace Estates,Block 2,Lot 7 |
| Potential Short Sale | No |
| Taxes | 1.79 |
Interior Features
| Kitchen Length | 11 |
|---|---|
| Kitchen Width | 16 |
| Total Bedrooms | 3 |
| Full Baths | 2 |
| Interior Features | Two Living Area,Liv/Din Combo,Separate Dining Room,Eat-In Kitchen,Two Eating Areas,Walk-In Pantry,Study/Library,Game Room,Utility Room Inside,High Ceilings,Open Floor Plan,Cable TV Available,High Spe |
| Stories | 2 |
| Dining Room Length | 16 |
| Dining Room Width | 20 |
| Breakfast Room Length | 9 |
| Breakfast Room Width | 11 |
| Flooring | Ceramic Tile,Laminate |
| Living Room Width | 26 |
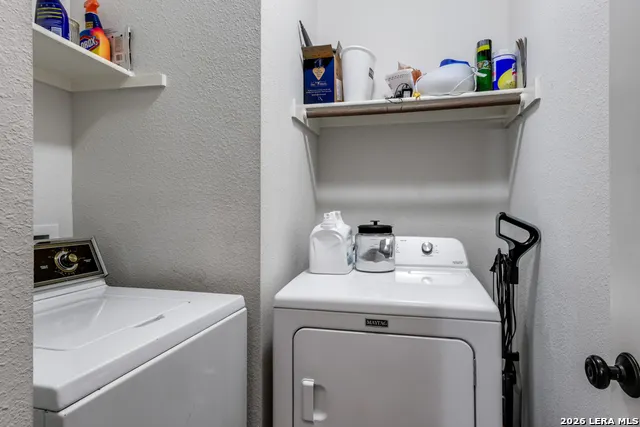
| Utility Room Length | 6 |
| Utility Room Width | 7 |
| Heating Fuel | Electric,Natural Gas |
| # of Fireplaces | 1 |
| Bedroom2 Width | 13 |
| Bedroom3 Length | 11 |
| Bedroom3 Width | 14 |
| Entry Room Length | 8 |
| Entry Room Width | 12 |
| Living Room Length | 17 |
| Study/Office Length | 11 |
| Study/Office Width | 11 |
| WINDOW COVERINGS | All Remain |
Exterior Features
| Exterior | Brick,3 Sides Masonry,Siding |
|---|---|
| Foundation | Slab |
| Pool (Y/N) | Yes |
| Exterior Features | Covered Patio,Privacy Fence,Sprinkler System,Double Pane Windows,Storage Building/Shed,Gazebo,Mature Trees |
| Pool | In Ground Pool |
| Lot Size | 0.206 |
| Water/Sewer | City |
| Lot Description | Corner,Cul-de-Sac/Dead End |
| Inclusions | Ceiling Fans,Chandelier,Washer Connection,Dryer Connection,Cook Top,Built-In Oven,Self-Cleaning Oven,Stove/Range,Refrigerator,Disposal,Dishwasher,Smoke Alarm,Electric Water Heater,Garage Door Opener, |
| Garage Parking | Two Car Garage |
Amenities
- Foreclosure
- Views
- Short Sale
- New Construction
- Adult 55+
- Lease To Own
- No HOA Fees
- Furnished
- Primary On Main
- Air Conditioning
- Seller Finance
- Green
- Fixer Upper
- Horse
- Golf
- Fireplace
- Deck
- Garage
- Basement
- Pool
Property vs Single Family Average in 78130
Price
Year Built
Visits
 Austin Board of REALTORS® Copyright ©2026 All rights reserved.
 Information provided courtesy of LERA MLS. IDX information is provided exclusively for consumers' personal, non-commercial use and may not be used for any purpose other than to identify prospective properties consumers may be interested in purchasing. Information is believed to be accurate but not guaranteed. Provided courtesy of LERA MLS. Copyright 2026 LERA MLS, All Rights Reserved. Data last updated September 12, 2026 2:25 PM UTC
 Central Texas MLS | Four Rivers Association of REALTORS® All information deemed reliable but not guaranteed. All properties are subject to prior sale, change or withdrawal. Neither listing broker(s) or information provider(s) shall be responsible for any typographical errors, misinformation, misprints and shall be held totally harmless. Listing(s) information is provided for consumer's personal, non-commercial use and may not be used for any purpose other than to identify prospective properties
