
Price Reduction
Address
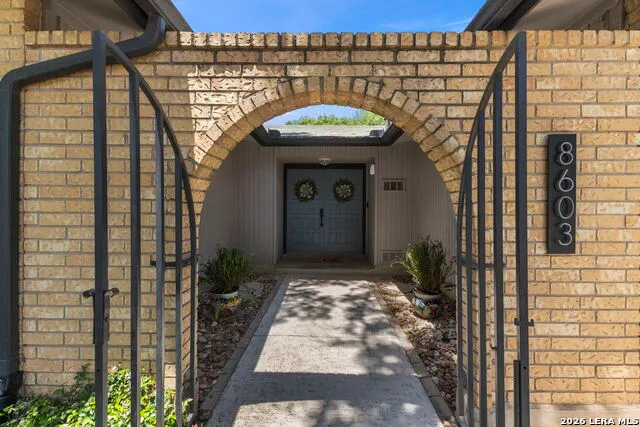
8603 Bristlecone, San Antonio, TX
Price
$ 309,900
Property Attributes
- MLS#2005568
- TypeSingle Family
- Listing Status Active
- CountyBEXAR
- CitySan Antonio
- Area0400
- NeighborhoodWildwood
- Zip78240
- StyleOne Story
- Year Built1977
- Taxes$ 6015
- Price$ 309,900
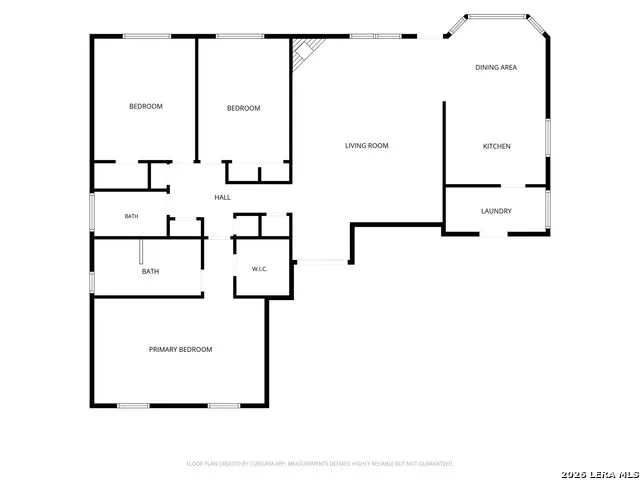
- Bedrooms3
- Full Bathrooms2
- Half Bathrooms0
- Sqr Footage1618
- Lot Size0.1773 Acres
Data Source:
LERA MLS
Property Description
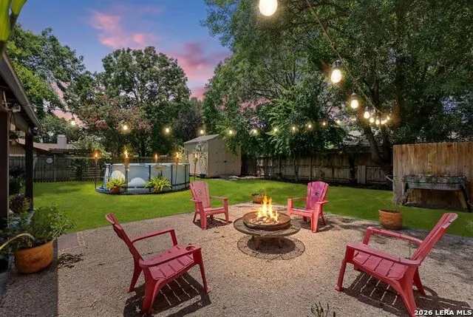
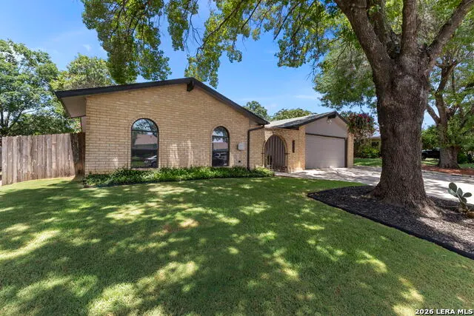
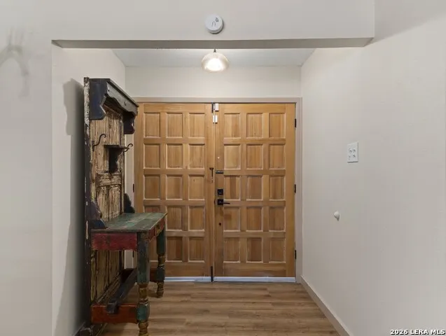
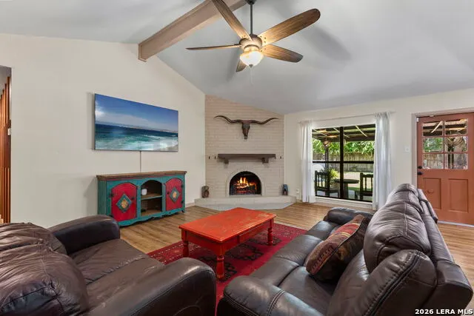
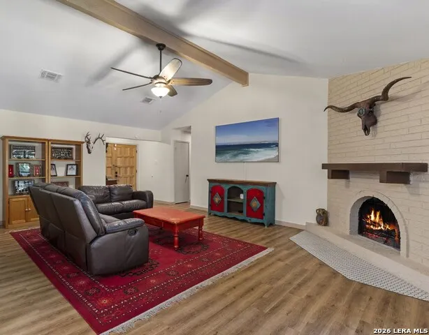
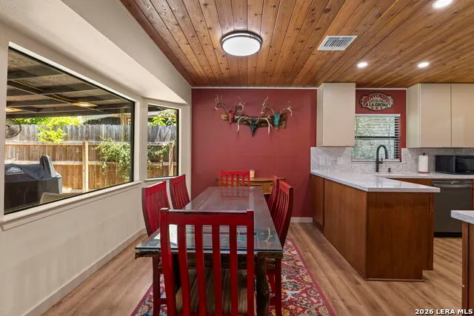
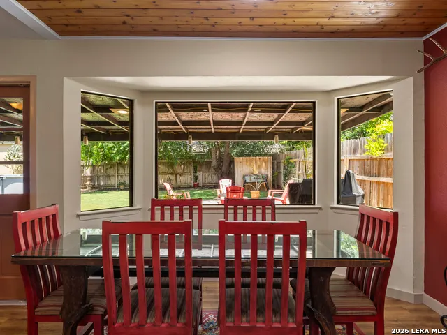
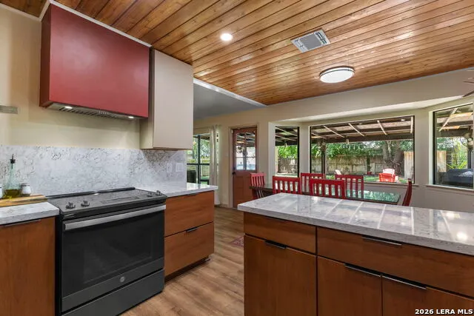
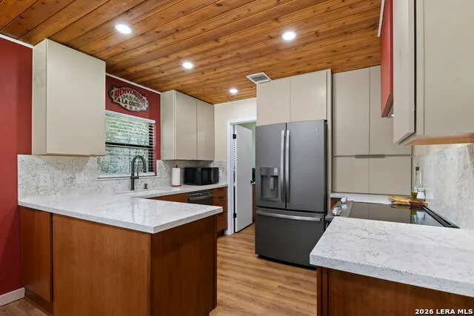
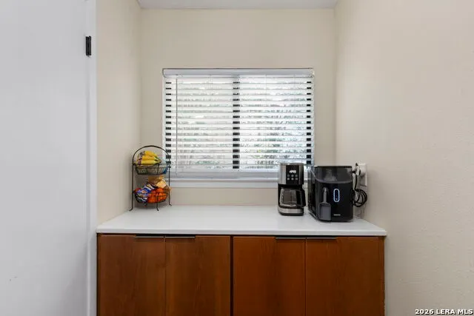
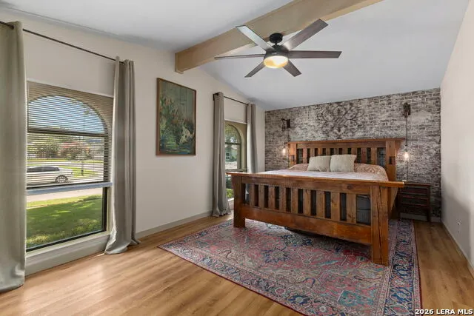
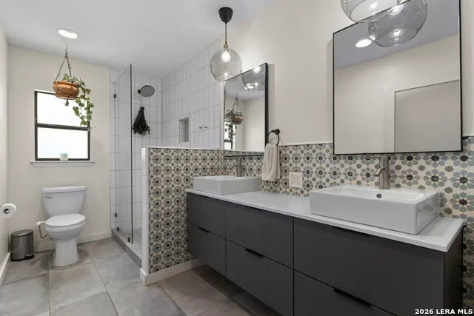
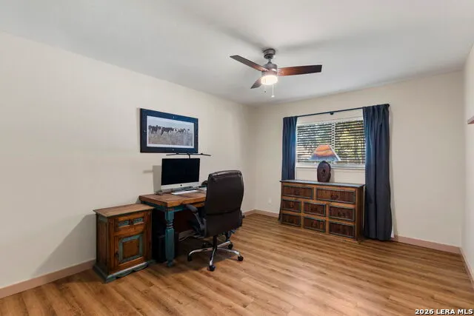
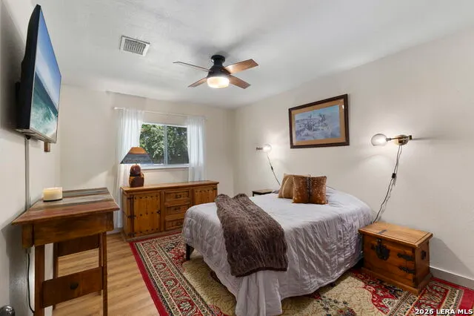
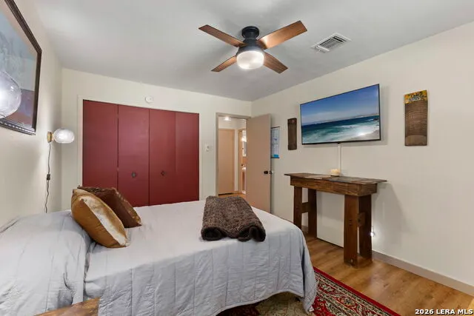
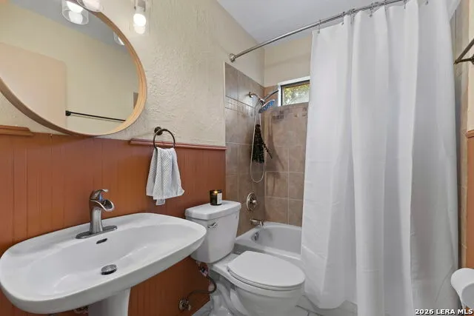
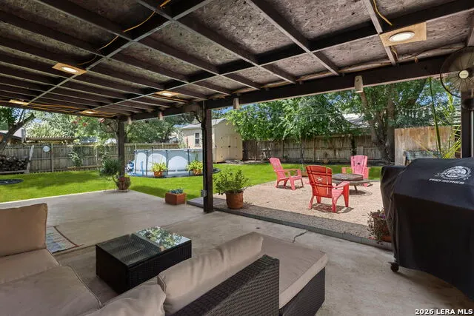
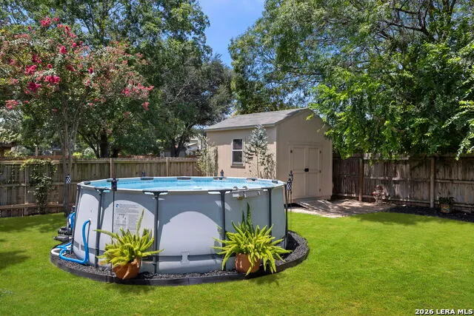
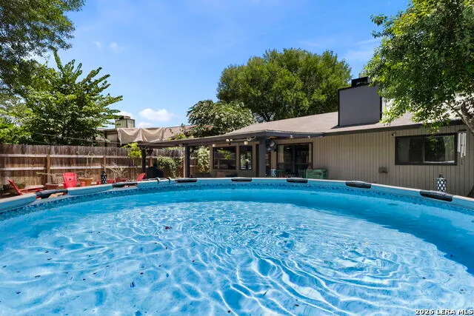
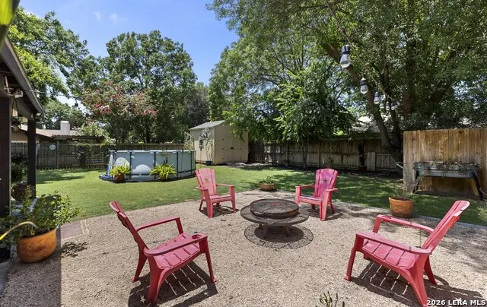
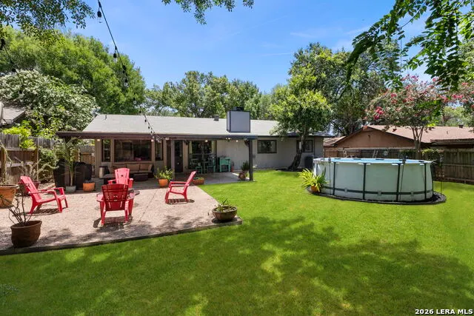
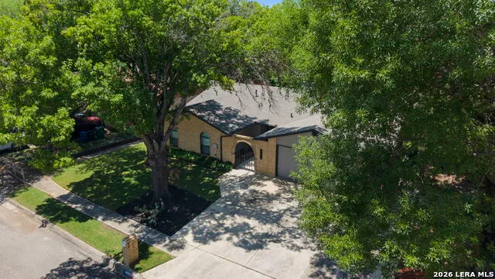
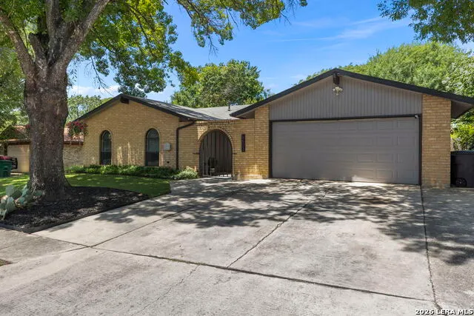
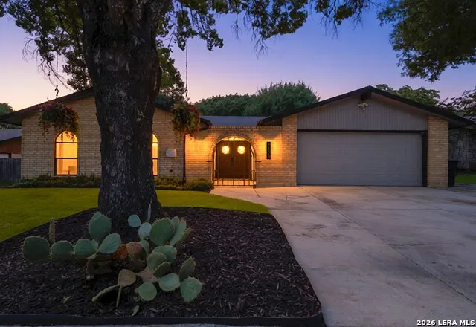
Open House, Saturday August 22nd from 1:00PM-3:00PM. Are you looking for a home that is truly move-in ready? Welcome to 8603 Bristlecone, a beautifully updated one-story home where thoughtful upgrades, modern conveniences, and inviting indoor and outdoor spaces come together. This beautifully maintained home features updated windows and flooring, quartz countertops, and a remodeled kitchen and primary bathroom. Additional upgrades include a water softener, garage mini-split system for added comfort, and refreshed landscaping. Step outside to a large backyard designed for both relaxation and entertaining. Enjoy the above-ground pool with a sand-filtration system, a covered porch with four circulating fans, and a convenient mosquito misting system, perfect for enjoying Texas evenings. A separate storage shed provides valuable extra storage or the flexibility to create a hobby space, workshop, or personal retreat. From the stylish interior updates to the thoughtfully designed backyard, every detail has been considered to create a home that is comfortable, functional, and ready to enjoy from day one. The best part, this home is near schools, parks, and shopping! This move-in ready home is ready to welcome its next owners!
| Elementary School | Middle School | High School |
|---|---|---|
| Wanke Elementary School | Stevenson Middle School | Marshall High School |
| Price History | |
|---|---|
| 8/4/2026 | Listed $315,000 |
| 9/3/2026 | 2$309,900 |
General Features
| Living Area | 1618 |
|---|---|
| Energy Efficiency | Double Pane Windows |
| Construction | Pre-Owned |
| Heating | Central,1 Unit,Other |
| Cooling | One Central |
| Bathrooms | 2 |
| Subdivision | WILDWOOD |
| Builder | Unknown |
| Class | Single Residential |
| Type | Single Family Detached |
| Style | One Story |
| Roof | Composition |
| HOA Mandatory | Voluntary |
| Status | Price Change |
| Attached Garage | No |
| Neighborhood Amenities | None |
| Area | 0400 |
| Year Built | 1977 |
| High School | Marshall |
| School District | Northside |
| Proposed Terms | Conventional,FHA,VA,Cash |
| Elementary School | Wanke |
| Middle School | Stevenson |
| Legal Description | NCB 17947 BLK 1 LOT 15 |
| Potential Short Sale | No |
| Taxes | 6015 |
Interior Features
| Kitchen Length | 12 |
|---|---|
| Kitchen Width | 9 |
| Total Bedrooms | 3 |
| Full Baths | 2 |
| Interior Features | One Living Area,Separate Dining Room,Eat-In Kitchen,Utility Room Inside,High Ceilings,Open Floor Plan,Cable TV Available,High Speed Internet,Laundry Main Level,Laundry Room,Walk in Closets,Attic - Pa |
| Stories | 1 |
| Dining Room Length | 11 |
| Dining Room Width | 9 |
| Flooring | Ceramic Tile,Laminate |
| Living Room Width | 25 |
| Utility Room Length | 11 |
| Utility Room Width | 5 |
| Heating Fuel | Natural Gas |
| # of Fireplaces | 1 |
| Bedroom2 Width | 14 |
| Bedroom3 Length | 10 |
| Bedroom3 Width | 14 |
| Living Room Length | 17 |
| WINDOW COVERINGS | Some Remain |
Exterior Features
| Exterior | Brick |
|---|---|
| Foundation | Slab |
| Pool (Y/N) | Yes |
| Exterior Features | Patio Slab,Covered Patio,Privacy Fence,Double Pane Windows,Storage Building/Shed,Has Gutters,Mature Trees |
| Pool | Above Ground Pool |
| Lot Size | 0.1773 |
| Water/Sewer | City |
| Lot Description | Mature Trees (ext feat),Level |
| Inclusions | Ceiling Fans,Washer Connection,Dryer Connection,Self-Cleaning Oven,Stove/Range,Refrigerator,Disposal,Dishwasher,Ice Maker Connection,Water Softener (owned),Vent Fan,Smoke Alarm,Security System (Lease |
| Lot Improvements | Street Paved,Curbs,Street Gutters,Sidewalks,Fire Hydrant w/in 500' |
| Garage Parking | Two Car Garage |
Amenities
- Foreclosure
- Views
- Short Sale
- New Construction
- Adult 55+
- Lease To Own
- No HOA Fees
- Furnished
- Primary On Main
- Air Conditioning
- Seller Finance
- Green
- Fixer Upper
- Horse
- Golf
- Fireplace
- Deck
- Garage
- Basement
- Pool
Property vs Single Family Average in 78240
Price
Taxes
Year Built
Visits
 Austin Board of REALTORS® Copyright ©2026 All rights reserved.
 Information provided courtesy of LERA MLS. IDX information is provided exclusively for consumers' personal, non-commercial use and may not be used for any purpose other than to identify prospective properties consumers may be interested in purchasing. Information is believed to be accurate but not guaranteed. Provided courtesy of LERA MLS. Copyright 2026 LERA MLS, All Rights Reserved. Data last updated September 10, 2026 2:26 PM UTC
 Central Texas MLS | Four Rivers Association of REALTORS® All information deemed reliable but not guaranteed. All properties are subject to prior sale, change or withdrawal. Neither listing broker(s) or information provider(s) shall be responsible for any typographical errors, misinformation, misprints and shall be held totally harmless. Listing(s) information is provided for consumer's personal, non-commercial use and may not be used for any purpose other than to identify prospective properties
