
Views - Primary on Main
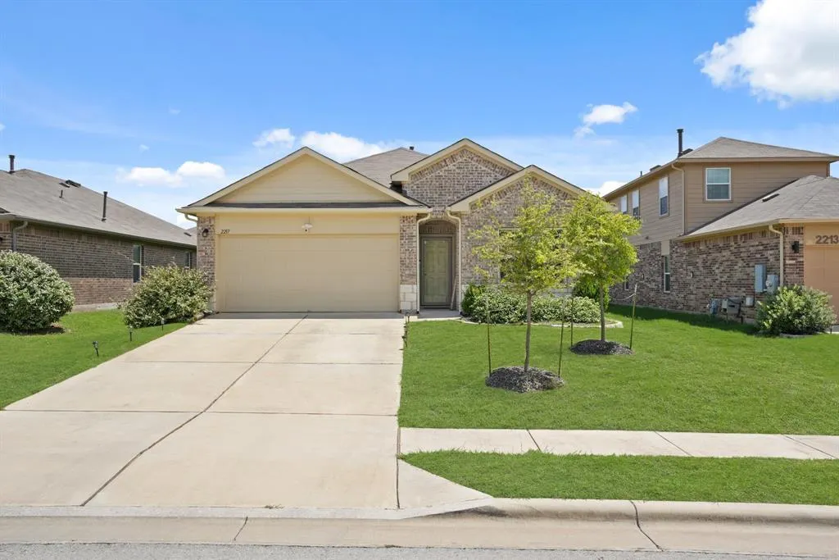
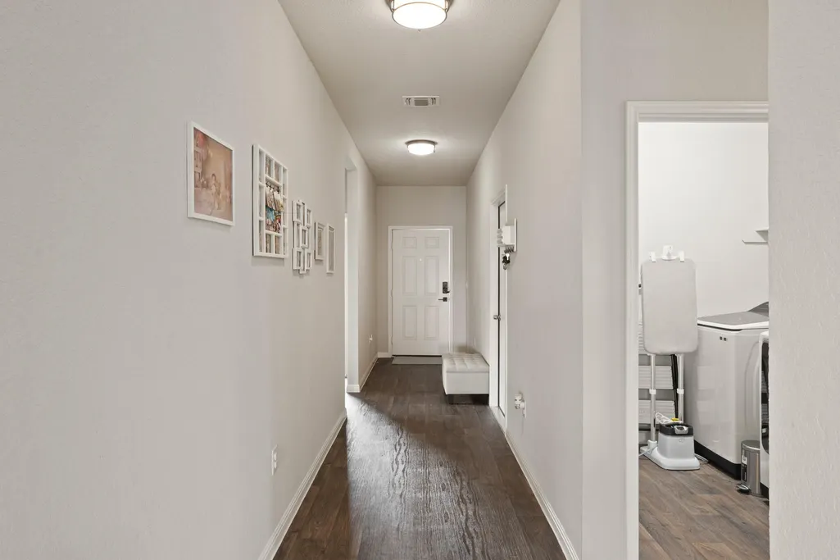
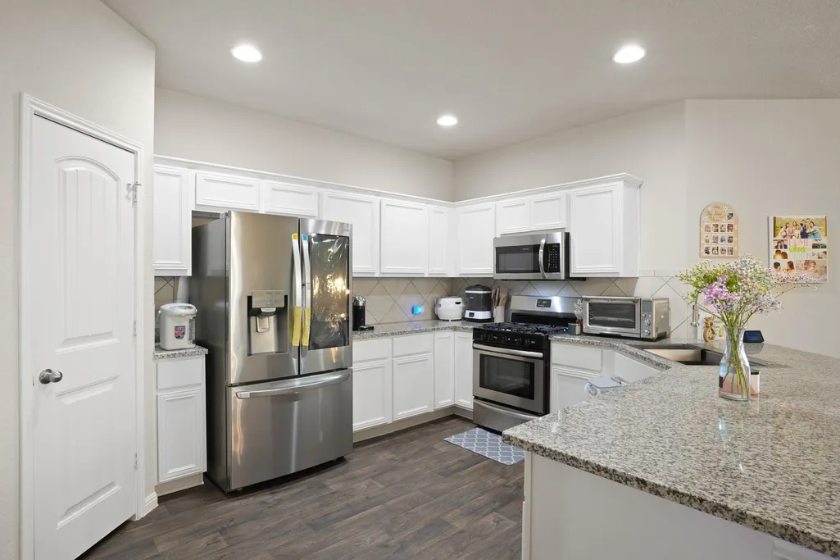
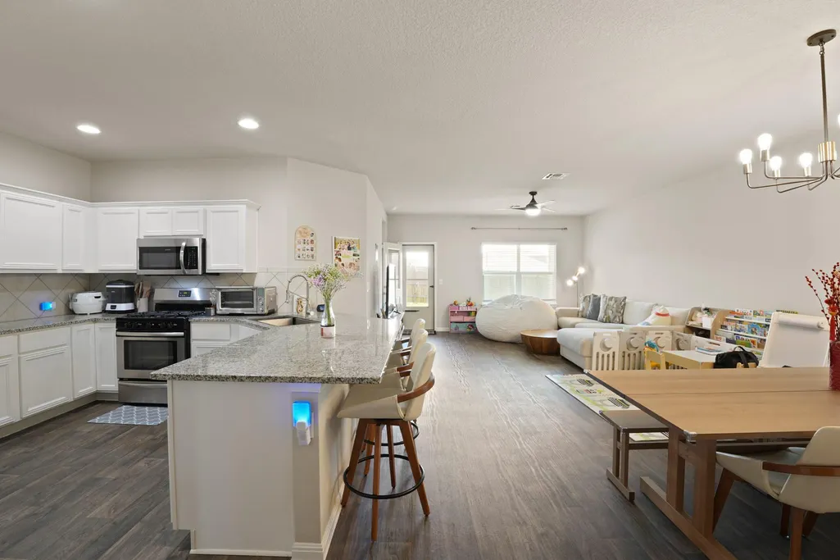
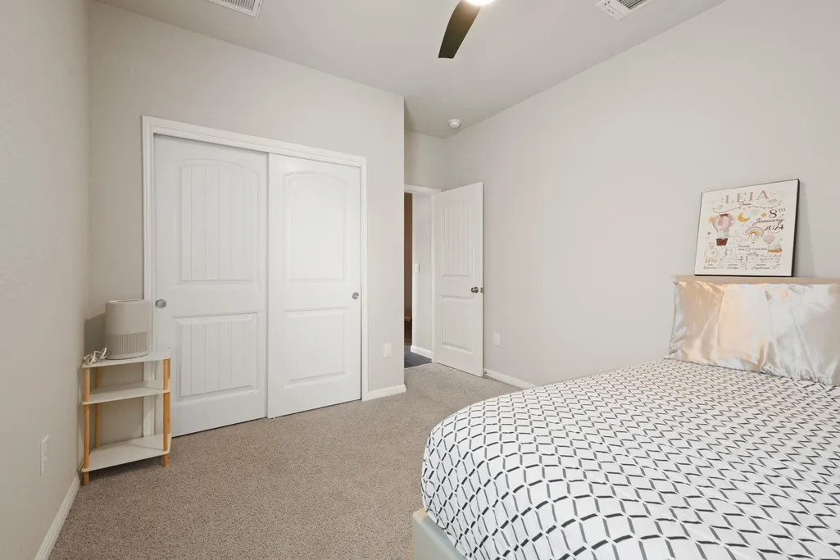
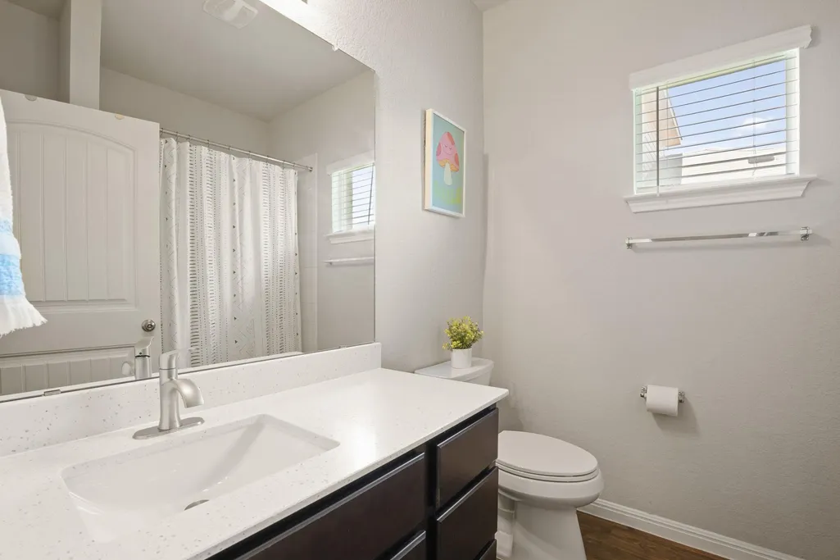
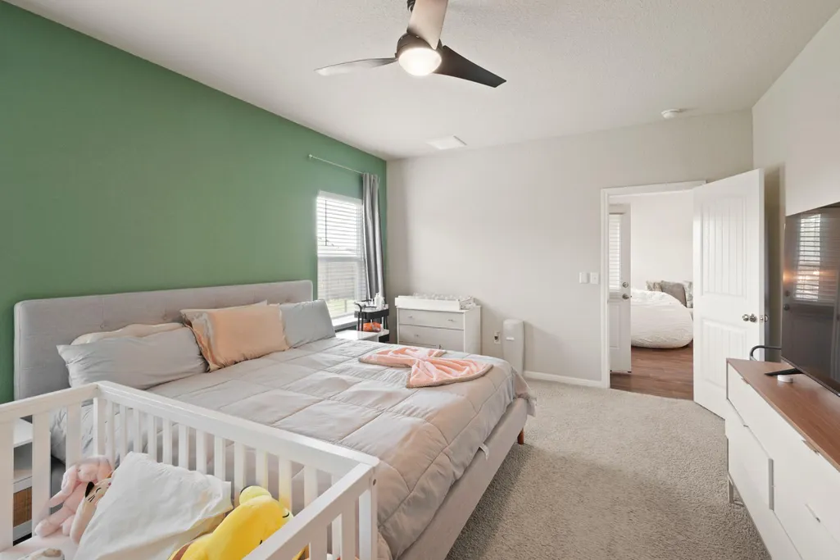
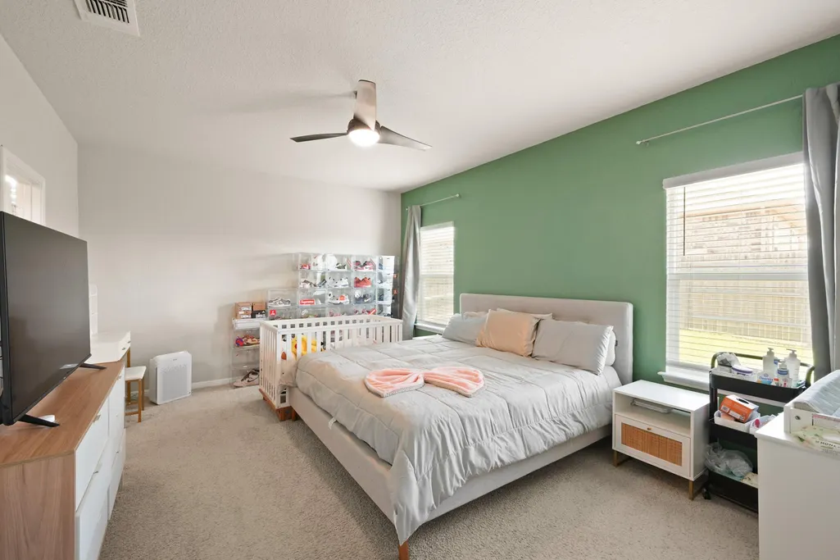
Address
2217 Dickinson Ter, Austin, TX
Price
$ 385,000
Property Attributes
- MLS#9590266
- TypeSingle Family
- Listing Status Active
- CountyTRAVIS
- CityAustin
- AreaNE
- NeighborhoodPIONEER CROSSING EAST
- Zip78754
- StyleSingle Family Residence
- Year Built2019
- Taxes$ 7241
- Price$ 385,000
- Bedrooms4
- Full Bathrooms2
- Half Bathrooms0
- Sqr Footage1922
Data Source:
Austin Board of REALTORS® (ABOR) as distributed by MLS GRID
Property Description
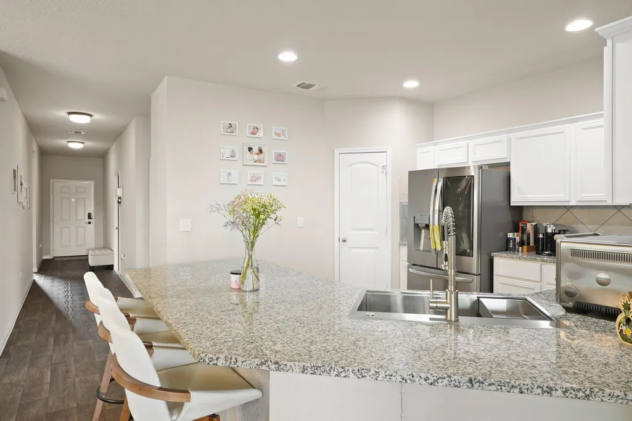
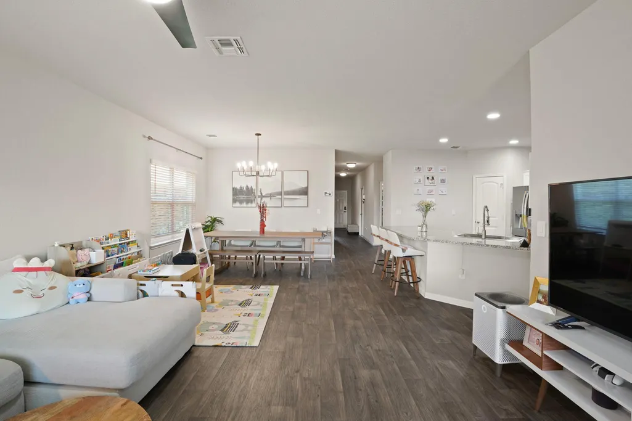
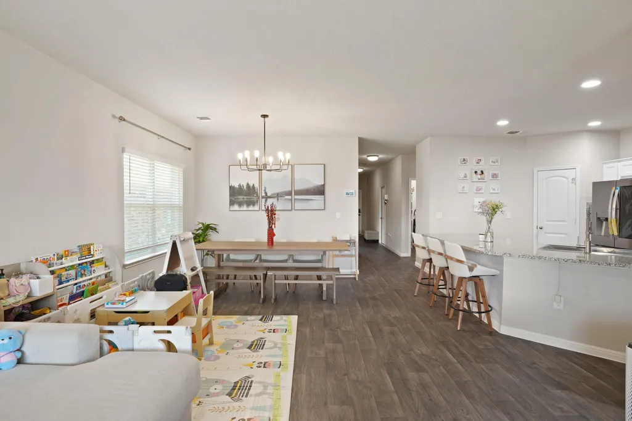
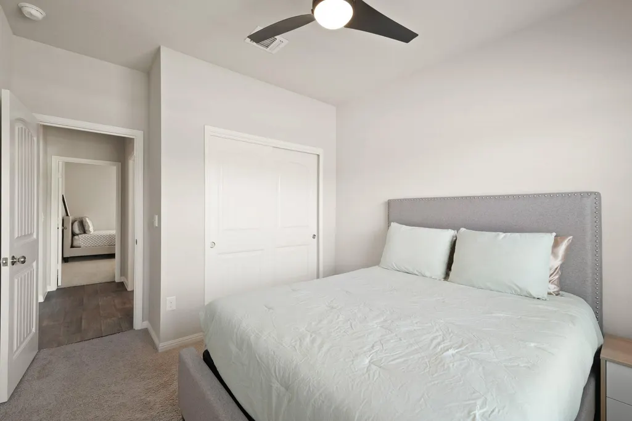
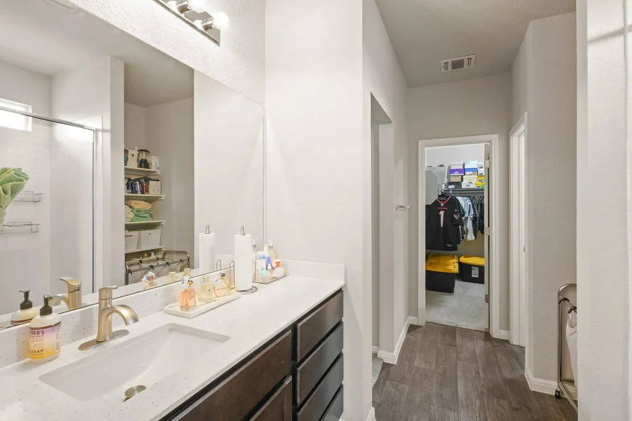
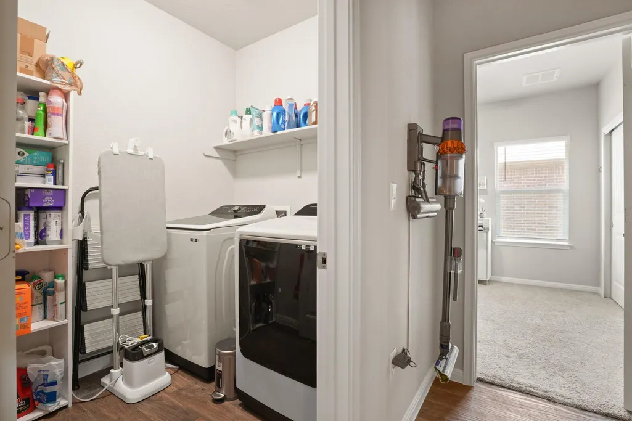
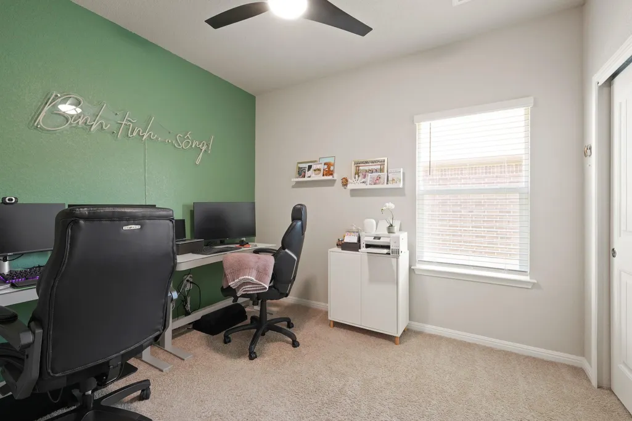
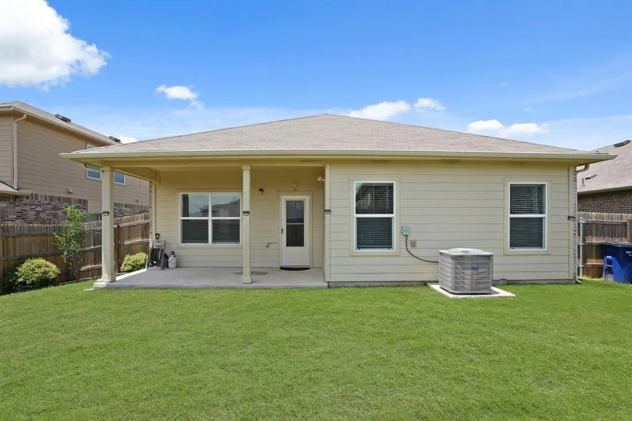
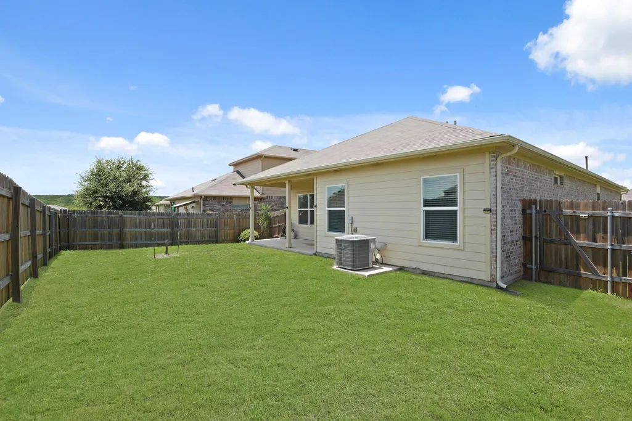
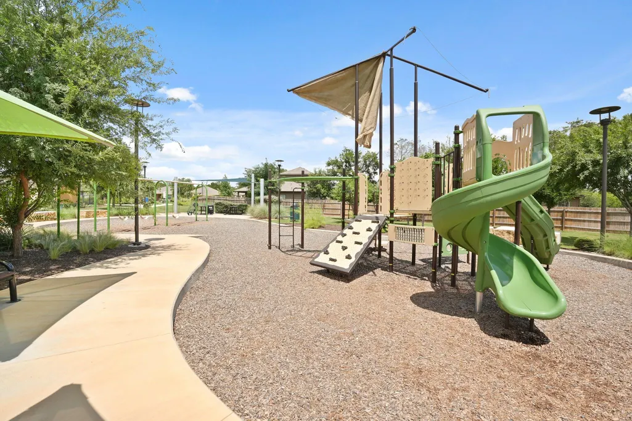
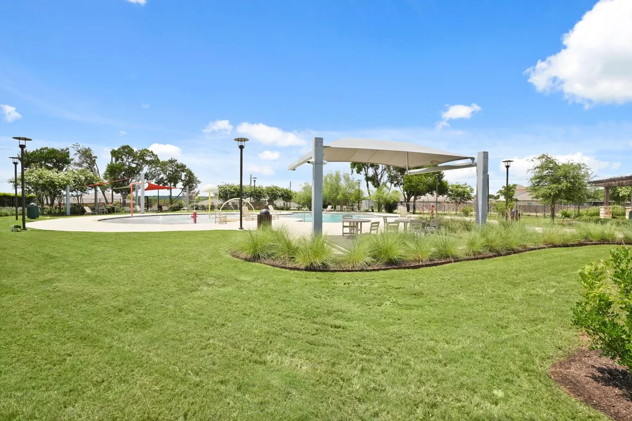
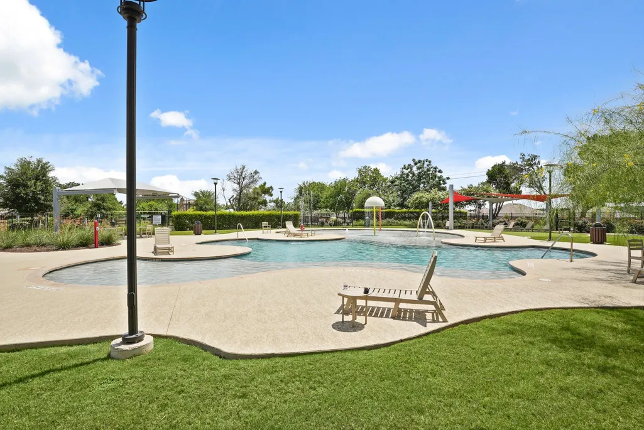
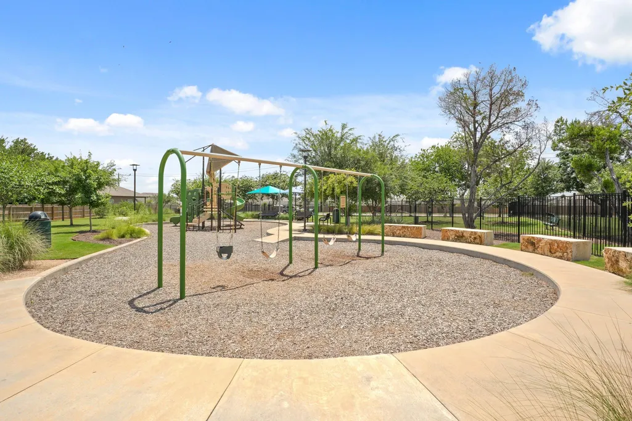
Welcome to this beautifully maintained single-story 4-bedroom, 2-bathroom home in the desirable Pioneer Crossing East community. Built in 2019, this home offers a modern layout with thoughtful upgrades and plenty of space to relax or entertain. It’s perfect for anyone looking to settle into a peaceful neighborhood with a true sense of community. The kitchen provides generous counter space and cabinetry, ideal for meal prep and storage. Light-filled rooms feature ceiling fans throughout, and the flexible 4th bedroom can easily serve as a home office. The open floor plan is perfect for everyday living and entertaining. Enjoy your morning coffee or evening beverage on the covered back porch, with plenty of room to run and play in the backyard. Community features splash pad, pool and playground, while regular neighborhood events help neighbors connect and get involved. Located just minutes from major employers like Samsung and Dell, and with exciting new retail and dining at East Village—including Shake Shack and First Watch—everything you need is close by. Enjoy nearby Pioneer Farms with annual events like Pumpkin Nights, plus scenic walking trails and green spaces throughout the neighborhood. With easy access to 183 and 290, you’re just 15 minutes from downtown Austin, the airport, and the Domain, making it as convenient as it is charming.
| Elementary School | Middle School | High School |
|---|---|---|
| Pioneer Crossing Elementary School | Decker Middle School | Manor High School |
| Price History | |
|---|---|
| 8/1/2026 | Listed $385,000 |
General Features
| Living Area | 1922 |
|---|---|
| Sewer | Public Sewer |
| Heating | Central,Natural Gas |
| Cooling | Ceiling Fan(s),Central Air |
| Utilities | Electricity Available,Natural Gas Available |
| Roof | Composition,Shingle |
| Appliances | Cooktop,Dishwasher,Disposal,Exhaust Fan,Microwave,Free-Standing Gas Range,Stainless Steel Appliance(s),Water Heater |
| HOA Fee | 42.73 |
| Garage Spaces | 2 |
| Association Fee Includes | Common Area Maintenance |
| Patio/Porch Features | Covered,Rear Porch |
| Pool Features | None |
| Security Features | Carbon Monoxide Detector(s),Security System,Smoke Detector(s) |
| Construction Materials | Frame,Attic/Crawl Hatchway(s) Insulated,Blown-In Insulation,Masonry – Partial,Cement Siding |
| Year Built | 2019 |
| View | Neighborhood |
| Levels | One |
| Property Subtype | Single Family Residence |
| Tax Year | 2020 |
| Waterfront Features | None |
| Community Features | BBQ Pit/Grill,Picnic Area,Planned Social Activities,Playground,Pool,Street Lights,Underground Utilities,Trail(s) |
| Accessibility | None |
| Assoc Fee Paid Per | Monthly |
| County | Travis |
| New Construction | No |
| Property Type | Residential |
| HOA | Yes |
| Energy Efficient | None |
| Subdivision Name | PIONEER CROSSING EAST |
| Facing Direction | North |
| Green Sustainability | None |
| Other Structures | None |
| Full Baths | 2 |
| Status | Active |
| Directions | Exit IH35 at East US Hwy 290.Turn left on Springdale. Left on Sprinkle Rd. Right onto Sprinkle Cutoff rd. Right onto Pam Jary Ln. Right on Seguin St. Left onto Dickinson Terrace. Home will be on the |
| High School | Manor |
| City | Austin |
| Disclosures | None |
| Association Name | PIONEER CROSSING EAS |
| MLS Area | NE |
| Spa Features | None |
| Elementary School | Pioneer Crossing |
| Middle/Junior High School | Decker |
| Property Condition | Resale |
| Additional Parcels Y/N | No |
| Builder Name | DR HORTON,AMERICA'S BUILDER |
| Standard Status | Active |
| Year Built Source | Owner |
| Tax Assessed Value | 247101 |
Interior Features
| Interior Amenities | Ceiling Fan(s),Ceiling-Vaulted,Two Primary Closets,No Interior Steps,Open Floorplan,Pantry,Primary Bedroom on Main,Recessed Lighting,Smart Thermostat,Walk-In Closet(s),Wired for Data |
|---|---|
| Flooring | Vinyl |
| Fireplace Features | None |
| Window Features | Double Pane Windows,ENERGY STAR Qualified Windows,Screens |
| Total Bedrooms | 4 |
| Main Level Bedrooms | 4 |
| LivingAreaSource | Builder |
| Total Baths | 2 |
Exterior Features
| Exterior Amenities | Gutters Full |
|---|---|
| Fencing | Back Yard,Fenced,Privacy,Wood |
| Parking Features | Attached,Driveway,Garage Faces Front |
| Lot Features | Curbs,Front Yard,Landscaped,Trees-Small (Under 20 Ft) |
| Water Source | Public |
| Total Parking | 2 |
| Foundation Details | Slab |
| Lot Dimensions | 50X120 |
| Waterfront Y/N | No |
| Covered Spaces | 2 |
| Horse Y/N | No |
| Horse Amenities | None |
Amenities
- Foreclosure
- Views
- Short Sale
- New Construction
- Adult 55+
- Lease To Own
- No HOA Fees
- Furnished
- Primary On Main
- Air Conditioning
- Seller Finance
- Green
- Fixer Upper
- Horse
- Golf
- Fireplace
- Deck
- Garage
- Basement
- Pool
Property vs Single Family Average in 78754
Price
Taxes
Year Built
Visits
 Austin Board of REALTORS® Copyright ©2026 All rights reserved.
 Information provided courtesy of LERA MLS. IDX information is provided exclusively for consumers' personal, non-commercial use and may not be used for any purpose other than to identify prospective properties consumers may be interested in purchasing. Information is believed to be accurate but not guaranteed. Provided courtesy of LERA MLS. Copyright 2026 LERA MLS, All Rights Reserved. Data last updated September 13, 2026 2:24 PM UTC
 Central Texas MLS | Four Rivers Association of REALTORS® All information deemed reliable but not guaranteed. All properties are subject to prior sale, change or withdrawal. Neither listing broker(s) or information provider(s) shall be responsible for any typographical errors, misinformation, misprints and shall be held totally harmless. Listing(s) information is provided for consumer's personal, non-commercial use and may not be used for any purpose other than to identify prospective properties
