
Price Reduction - Eco Friendly
Address
1421 Escarpment, New Braunfels, TX
Price
$ 549,000
Property Attributes
- MLS#1999132
- TypeSingle Family
- Listing Status Active
- CountyCOMAL
- CityNew Braunfels
- Area2611
- NeighborhoodMeyer Ranch
- Zip78132
- StyleTwo Story,Traditional
- Year Built2021
- Taxes$ 12406
- Price$ 549,000
- Bedrooms5
- Full Bathrooms4
- Half Bathrooms0
- Sqr Footage3100
- Lot Size0.16 Acres
Data Source:
LERA MLS
Property Description
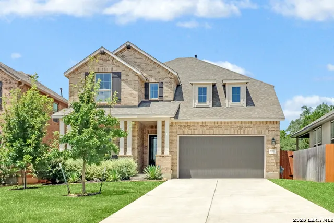
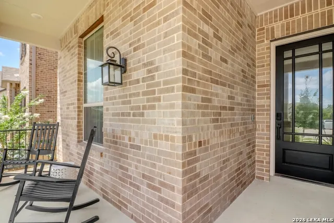
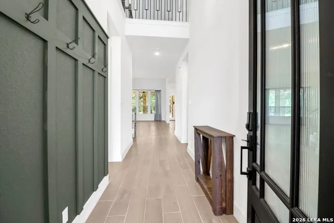
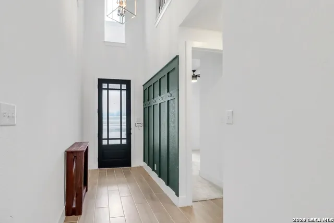
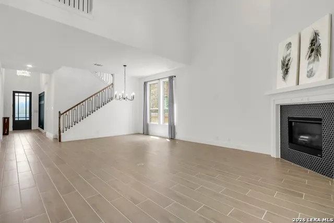
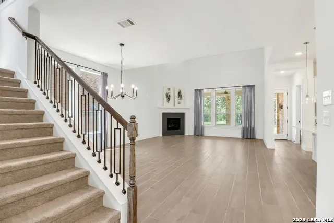
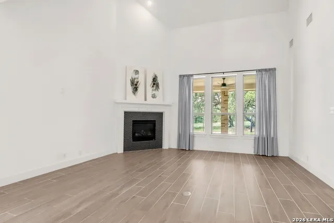
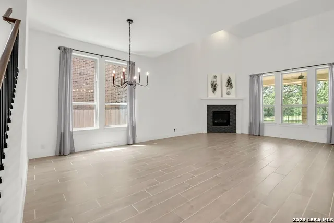
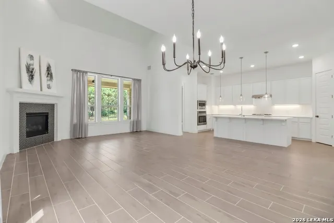
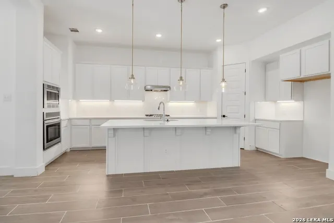
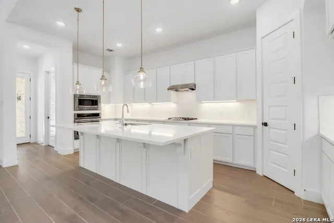
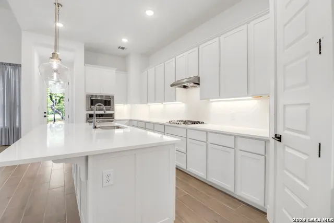
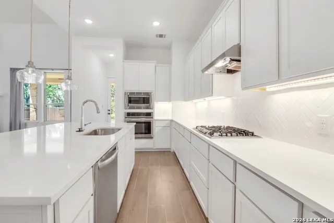
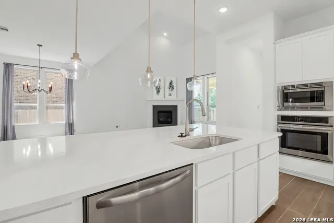
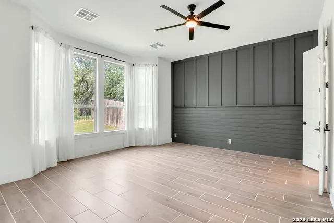
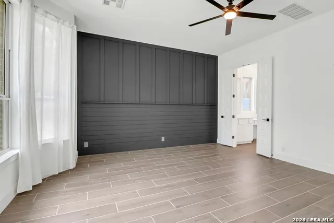
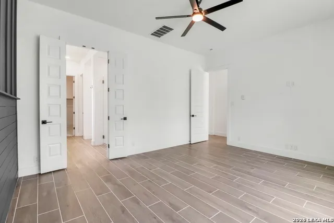
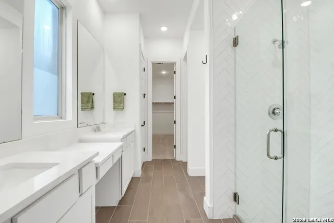
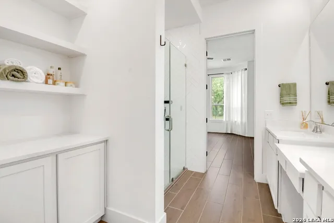
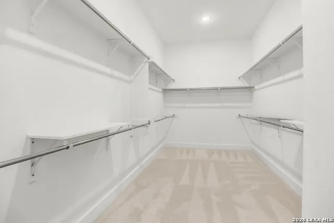
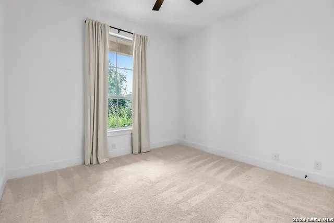
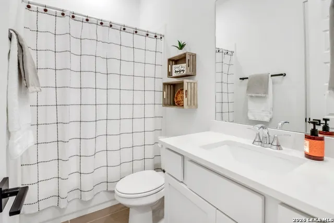
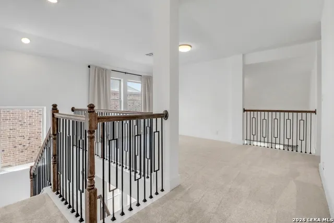
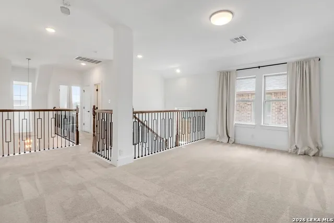
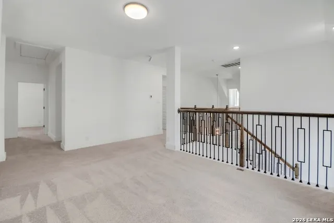
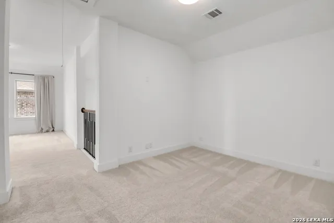
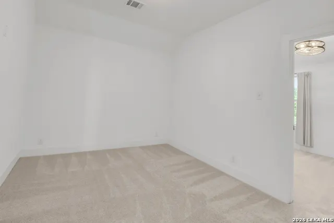
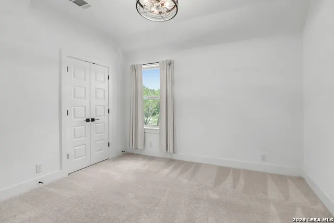
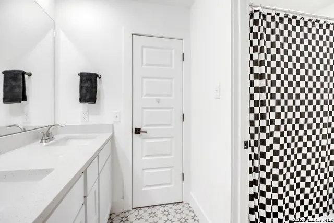
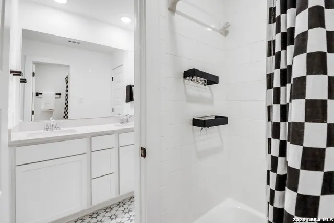
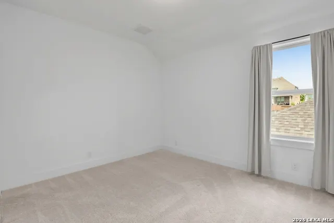
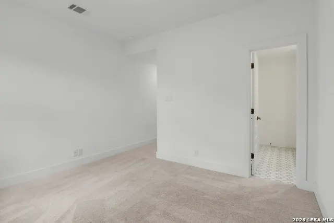
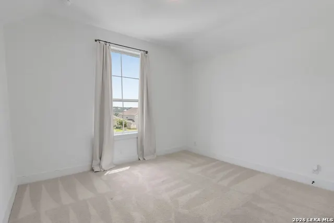
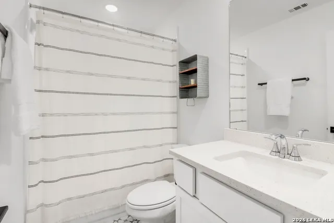
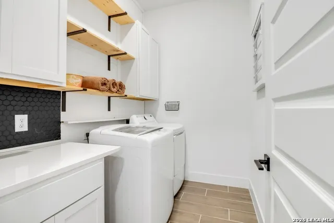
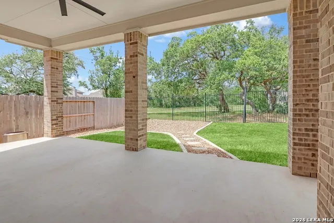
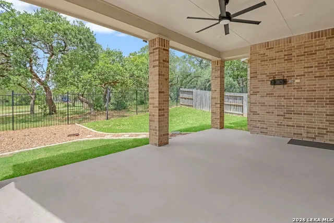
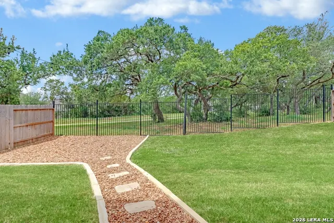
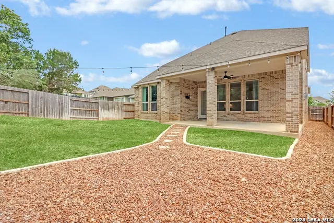
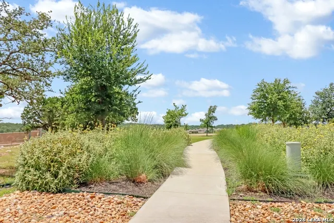
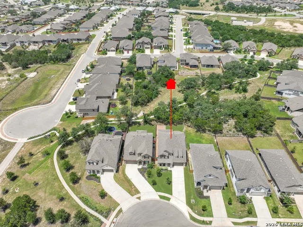
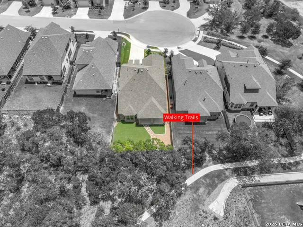
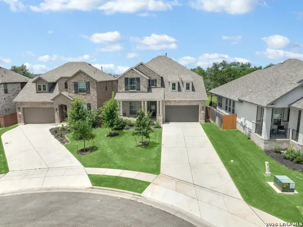
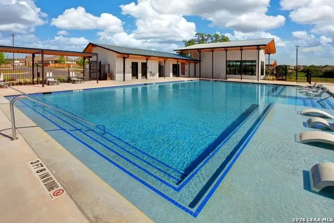
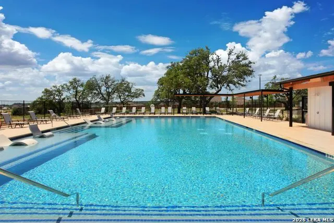
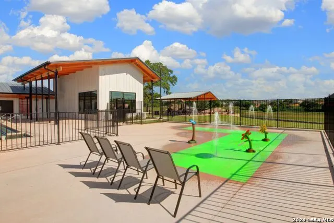
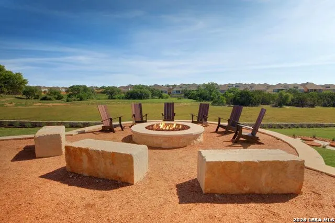
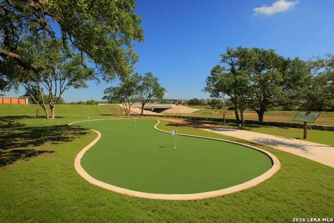
OH WOW! This STUNNING 2-story Highland Home features 5 bedrooms, 4 bathrooms, a huge family room, a loft/game room, and a flex room that could be a media room, playroom or office. This wonderful and popular Redford floor plan has 3100 square feet of greatness! LIGHT and BRIGHT! SOARING CEILINGS! OPEN and SPACIOUS! The 2-story entry hall opens to a HUGE family room/dining room combination with tall ceilings and a cozy corner gas or woodburning fireplace. The gourmet kitchen features abundant tall cabinets, beautiful quartz countertops, stainless appliances, gas cooktop, corner walk-in pantry, designer lighting, and a large island with room for family and friends to sit and visit while you are preparing a meal. The kitchen is open to the family room. There are two bedrooms and two bathrooms downstairs - the primary bedroom ensuite and a secondary bedroom that is right next to the full hall bathroom - super convenient for your guests. The primary bedroom is very large and features a big bay window and a pretty shiplap accent wall. The primary ensuite bathroom features a large walk-in shower, double sinks, linen closet and a HUGE walk-in closet. Upstairs you will find three additional bedrooms and two full baths. Two of the bedrooms are connected by a Hollywood bathroom and the other upstairs bedroom is right next to a full hall bath. There is a game room/loft upstairs that could be a second living area or entertainment area. There is also an upstairs flex room which could be used as a media room, a fitness room, office or playroom. GREAT floorplan! The back yard features a huge, covered patio that extends your living and entertainment space. There are NO BACK NEIGHBORS! The home backs to a beautiful green space with pretty trees - fabulous! This home is located on a cul-de-sac lot and boasts an extra-long driveway, gorgeous landscaping, a pretty front porch, no back neighbors, full sprinkler system, and so much more! There is an entrance to the neighborhood walking trail at the end of the cul-de-sac and the home is a very short distance to the community pool, playground and other amenities. A new elementary school will open in the neighborhood in 2027. Easy access to Texas-46, FM-3009, New Braunfels and Bulverde/Spring Branch. GREAT NEIGHBORHOOD! BEAUTIFUL HOME!
| Elementary School | Middle School | High School |
|---|---|---|
| Bill Brown Elementary School | Smithson Valley Middle School | Smithson Valley High School |
| Price History | |
|---|---|
| 7/10/2026 | Listed $558,000 |
| 8/23/2026 | 2$549,000 |
General Features
| Living Area | 3100 |
|---|---|
| Energy Efficiency | Tankless Water Heater,Programmable Thermostat,Double Pane Windows,Energy Star Appliances,Ceiling Fans |
| Construction | Pre-Owned |
| Green Certification | Energy Star Certified |
| Heating | Central |
| Cooling | One Central,Zoned |
| Bathrooms | 4 |
| HOA Fee | 600 |
| Subdivision | MEYER RANCH |
| Builder | Highland |
| Class | Single Residential |
| Type | Single Family Detached |
| Style | Two Story,Traditional |
| Roof | Composition |
| HOA Mandatory | Mandatory |
| Miscellaneous | M.U.D. |
| Status | Active |
| HOA Frequency | Annually |
| Attached Garage | No |
| HOA Name | KITH MANAGEMENT SERVICES (MEYER RANCH) |
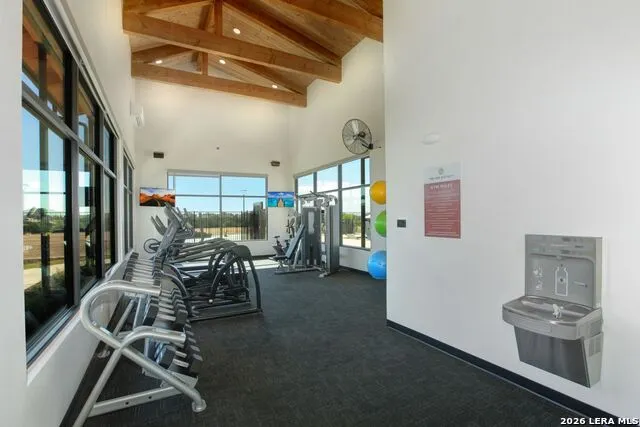
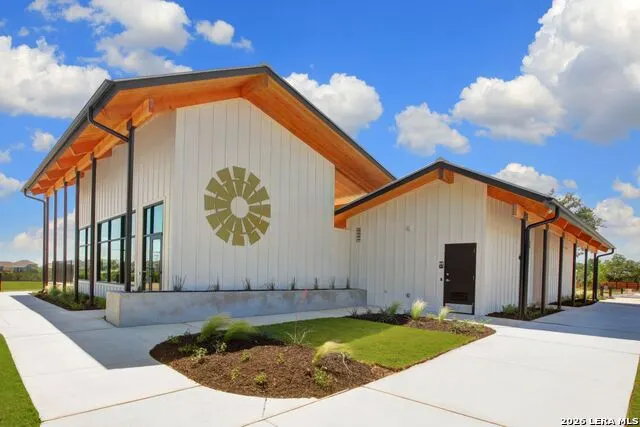
| Neighborhood Amenities | Pool,Clubhouse,Park/Playground,Jogging Trails |
| Home Faces | North,East |
| Multiple HOA | No |
| Area | 2611 |
| Year Built | 2021 |
| High School | Smithson Valley |
| School District | Comal |
| Proposed Terms | Conventional,FHA,VA,Cash,Assumption w/Qualifying |
| Elementary School | Bill Brown |
| Middle School | Smithson Valley |
| Legal Description | Meyer Ranch 6,Lot 59 |
| Potential Short Sale | No |
| Taxes | 12406 |
Interior Features
| Kitchen Length | 19 |
|---|---|
| Kitchen Width | 11 |
| Total Bedrooms | 5 |
| Full Baths | 4 |
| Interior Features | Three Living Area,Liv/Din Combo,Island Kitchen,Walk-In Pantry,Game Room,Media Room,Utility Room Inside,Secondary Bedroom Down,High Ceilings,Open Floor Plan,Laundry Main Level,Laundry Room,Walk in Clo |
| Stories | 2 |
| Dining Room Length | 12 |
| Dining Room Width | 10 |
| Flooring | Carpeting,Ceramic Tile |
| Living Room Width | 17 |
| Utility Room Length | 9 |
| Utility Room Width | 6 |
| Heating Fuel | Natural Gas |
| # of Fireplaces | 1 |
| Bedroom2 Width | 12 |
| Bedroom3 Length | 12 |
| Bedroom3 Width | 11 |
| Bedroom4 Length | 12 |
| Bedroom4 Width | 11 |
| Bedroom5 Length | 12 |
| Bedroom5 Width | 11 |
| Living Room Length | 18 |
| WINDOW COVERINGS | All Remain |
Exterior Features
| Exterior | Stone/Rock,Stucco |
|---|---|
| Foundation | Slab |
| Pool (Y/N) | No |
| Exterior Features | Covered Patio,Wrought Iron Fence,Sprinkler System,Double Pane Windows |
| Pool | None |
| Lot Size | 0.16 |
| Water/Sewer | Other |
| Lot Description | Cul-de-Sac/Dead End |
| Inclusions | Ceiling Fans,Washer Connection,Dryer Connection,Washer,Dryer,Cook Top,Built-In Oven,Self-Cleaning Oven,Microwave Oven,Gas Cooking,Disposal,Dishwasher,Water Softener (owned),Vent Fan,Smoke Alarm,Secur |
| Lot Improvements | Street Paved,Curbs,Street Gutters,Sidewalks,Streetlights |
| Garage Parking | Two Car Garage |
Amenities
- Foreclosure
- Views
- Short Sale
- New Construction
- Adult 55+
- Lease To Own
- No HOA Fees
- Furnished
- Primary On Main
- Air Conditioning
- Seller Finance
- Green
- Fixer Upper
- Horse
- Golf
- Fireplace
- Deck
- Garage
- Basement
- Pool
Property vs Single Family Average in 78132
Price
Taxes
Year Built
Visits
In The Neighborhood
Just Listed
New Braunfels
$ 525,000
- Type
- Single Family
- Size
- 2,894 SqFt
- Rooms
- 4 Beds + 3 Baths
Keller Williams Heritage 210-493-3030
Just Listed
New Braunfels
$ 549,990
- Type
- Single Family
- Size
- 2,559 SqFt
- Rooms
- 4 Beds + 4 Baths
eXp Realty 888-519-7431
New Braunfels
$ 369,900
- Type
- Single Family
- Size
- 1,910 SqFt
- Rooms
- 4 Beds + 2 Baths
Texas Home Realty 210-846-2975
Reduced
New Braunfels
$ 454,777
- Type
- Single Family
- Size
- 2,976 SqFt
- Rooms
- 4 Beds + 3.5 Baths
Texas Home Realty 210-846-2975
New Braunfels
$ 629,999
- Type
- Single Family
- Size
- 3,480 SqFt
- Rooms
- 4 Beds + 3.5 Baths
AXEN Realty 281-955-7111
New Braunfels
$ 420,000
- Type
- Single Family
- Size
- 1,729 SqFt
- Rooms
- 3 Beds + 2.5 Baths
Keller Williams Heritage 210-493-3030
Reduced
New Braunfels
$ 399,999
- Type
- Single Family
- Size
- 2,224 SqFt
- Rooms
- 4 Beds + 3.5 Baths
3D Realty & Property Management 210-865-8207
Eco Friendly
New Braunfels
$ 459,000
- Type
- Single Family
- Size
- 2,292 SqFt
- Rooms
- 3 Beds + 2.5 Baths
Keller Williams Heritage 210-493-3030
Open House
New Braunfels
$ 650,000
- Type
- Single Family
- Size
- 3,100 SqFt
- Rooms
- 5 Beds + 3.5 Baths
Chesmar Homes 210-957-3395
Reduced
New Braunfels
$ 444,000
- Type
- Single Family
- Size
- 2,282 SqFt
- Rooms
- 4 Beds + 3 Baths
Keller Williams Heritage 210-493-3030
New Braunfels
$ 665,000
- Type
- Single Family
- Size
- 3,235 SqFt
- Rooms
- 5 Beds + 3.5 Baths
Chesmar Homes 210-957-3395
 Austin Board of REALTORS® Copyright ©2026 All rights reserved.
 Information provided courtesy of LERA MLS. IDX information is provided exclusively for consumers' personal, non-commercial use and may not be used for any purpose other than to identify prospective properties consumers may be interested in purchasing. Information is believed to be accurate but not guaranteed. Provided courtesy of LERA MLS. Copyright 2026 LERA MLS, All Rights Reserved. Data last updated September 13, 2026 2:24 PM UTC
 Central Texas MLS | Four Rivers Association of REALTORS® All information deemed reliable but not guaranteed. All properties are subject to prior sale, change or withdrawal. Neither listing broker(s) or information provider(s) shall be responsible for any typographical errors, misinformation, misprints and shall be held totally harmless. Listing(s) information is provided for consumer's personal, non-commercial use and may not be used for any purpose other than to identify prospective properties
