
Address
1325 Spotted Jaguar, New Braunfels, TX
Price
$ 665,000
Property Attributes
- MLS#2001162
- TypeSingle Family
- Listing Status Active
- CountyCOMAL
- CityNew Braunfels
- Area2611
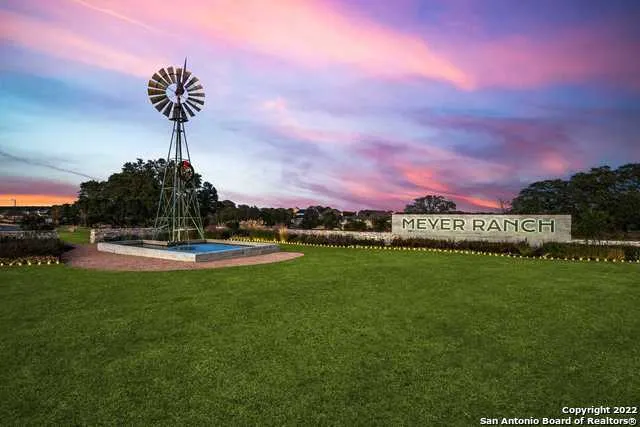
- NeighborhoodMeyer Ranch
- Zip78132
- StyleTwo Story
- Year Built2026
- Taxes$ 2
- Price$ 665,000
- Bedrooms5
- Full Bathrooms3
- Half Bathrooms1
- Sqr Footage3235
- Lot Size0.2 Acres
Data Source:
LERA MLS
Property Description
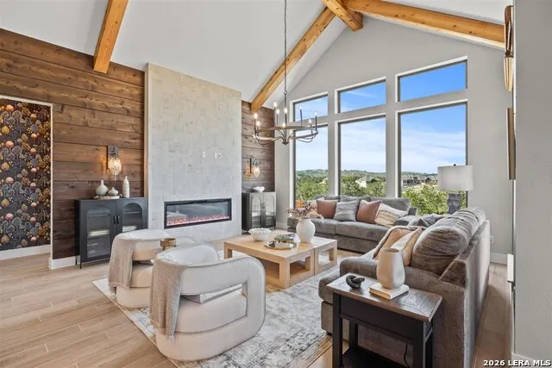
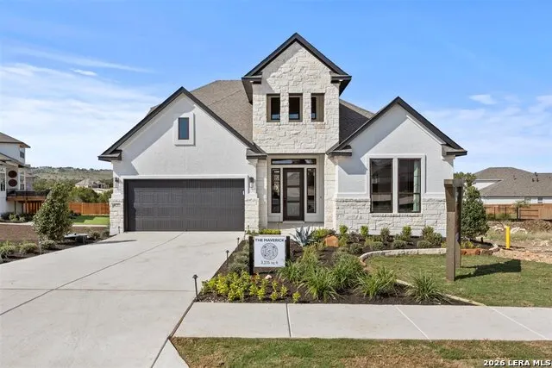
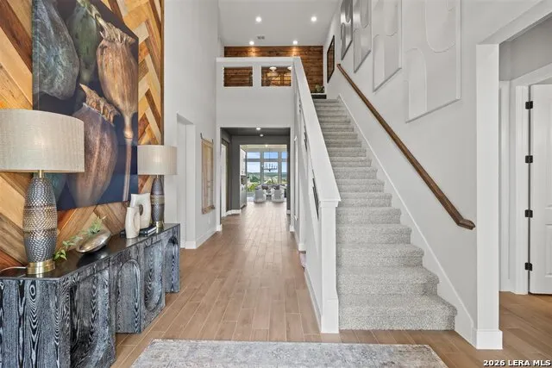
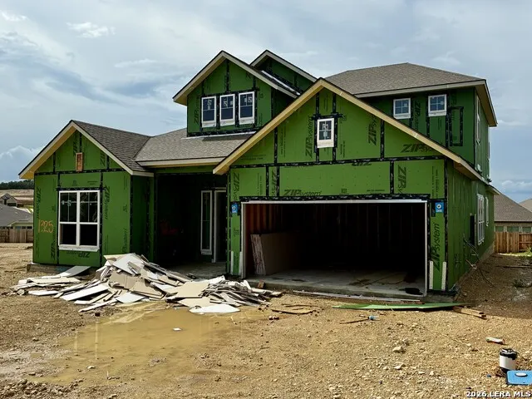
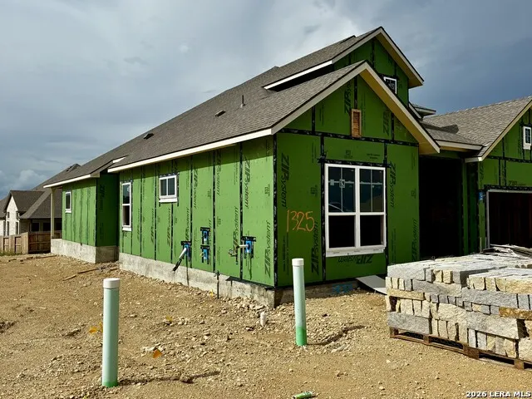
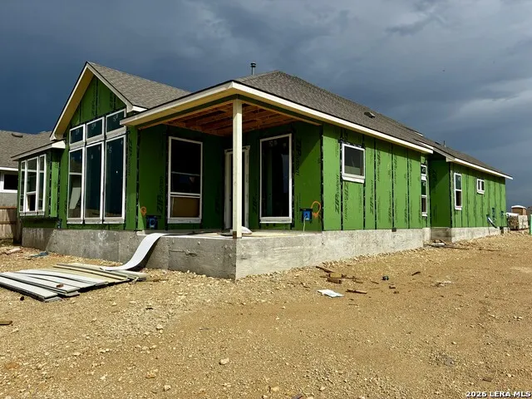
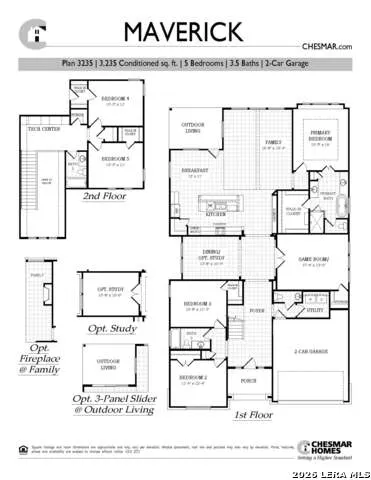
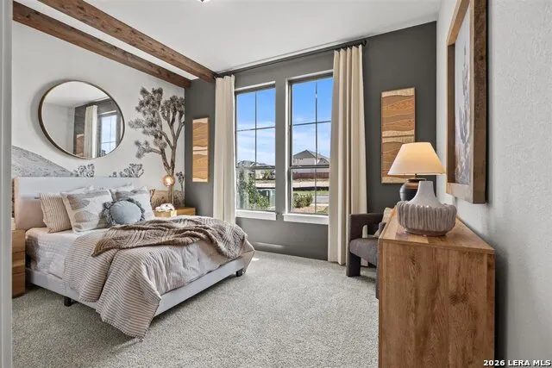
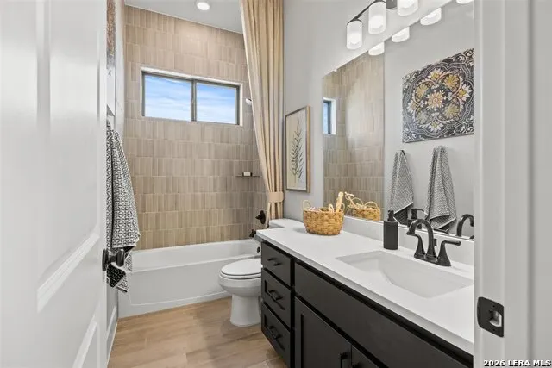
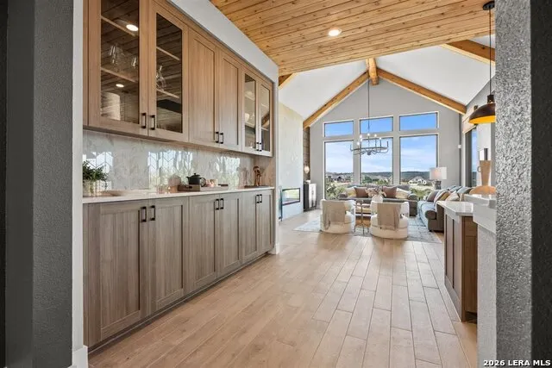
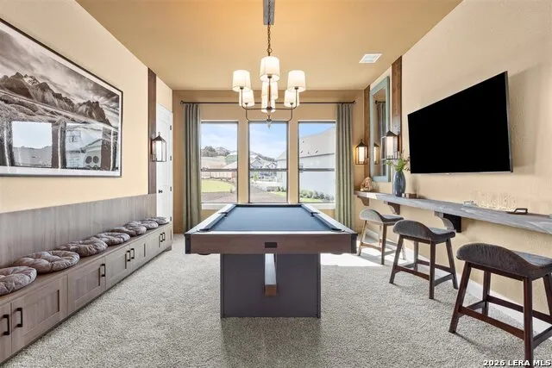
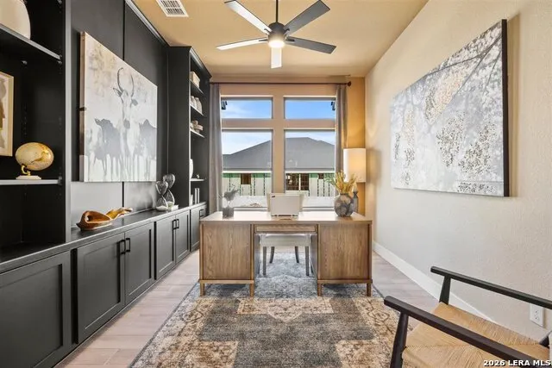
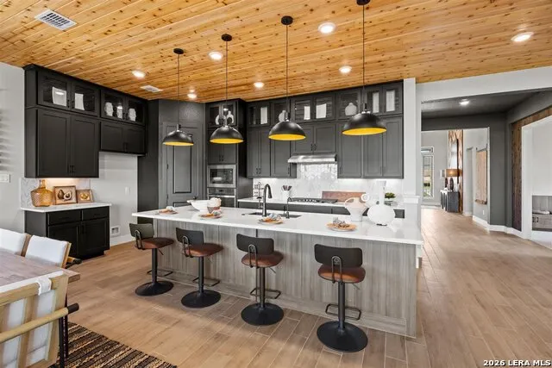
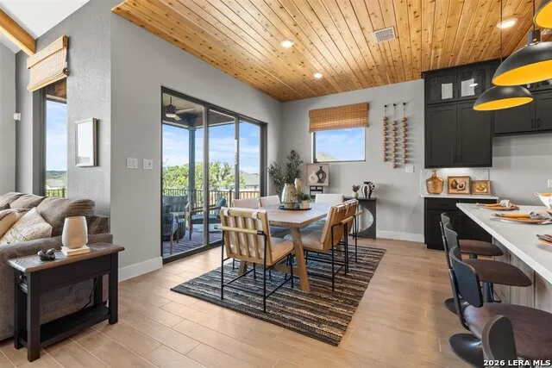
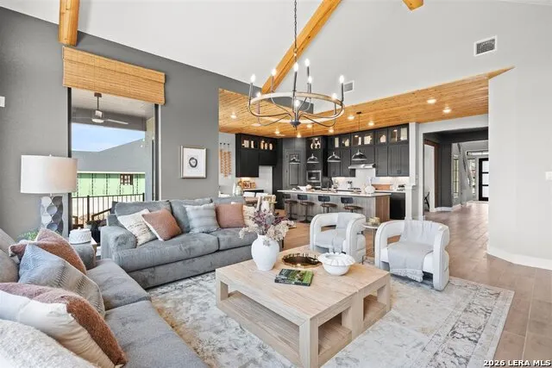
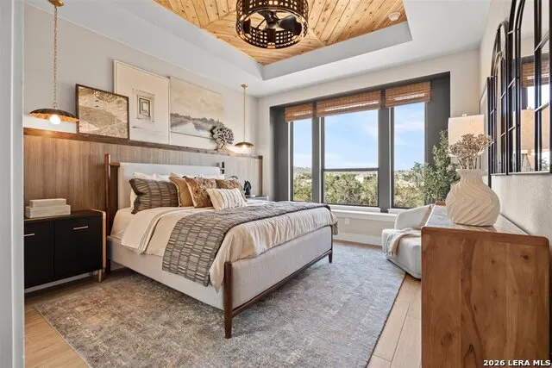
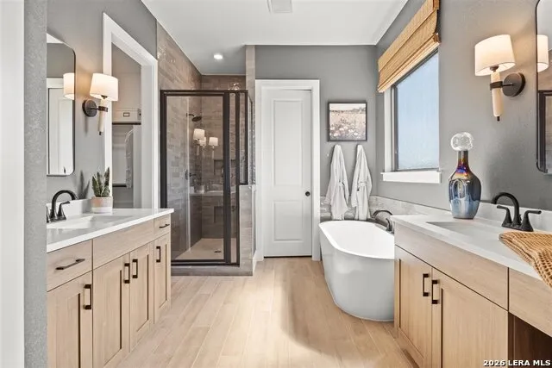
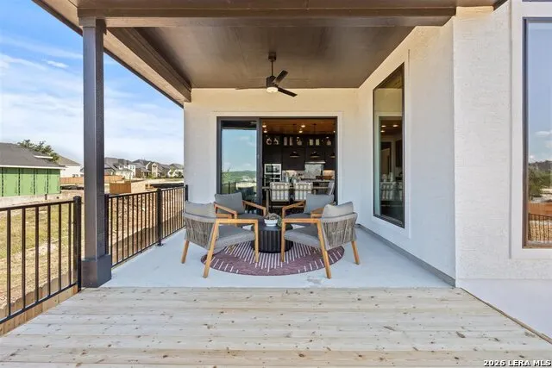
This impressive two-story layout offers 5 spacious bedrooms, 3.5 baths, dining room, a spacious game room, and a built-in tech center. The heart of the home is the open-concept living area, where oversized windows in the family room flood the space with natural light. The gourmet kitchen is a showstopper, featuring an oversized island ideal for gathering with family and friends, plus a casual breakfast area for laid-back meals. Tucked away for privacy, the luxurious primary suite boasts dual vanities, a Texas-sized walk-in shower, and a massive walk-in closet that fashion lovers will adore. Every detail is thoughtfully designed to balance comfort, style, and function! HOME IS UNDER CONSTRUCTION, EST. SEPT. completion** Some photos are REPRESENTATIVE of the floorplan.
| Elementary School | Middle School | High School |
|---|---|---|
| Bill Brown Elementary School | Smithson Valley Middle School | Smithson Valley High School |
| Price History | |
|---|---|
| 7/17/2026 | Listed $665,000 |
General Features
| Living Area | 3235 |
|---|---|
| Construction | New |
| Heating | Zoned |
| Cooling | One Central |
| Half Baths | 1 |
| Bathrooms | 4 |
| HOA Fee | 600 |
| Subdivision | MEYER RANCH |
| Builder | Chesmar Homes |
| Class | Single Residential |
| Type | Single Family Detached |
| Style | Two Story |
| Roof | Composition |
| HOA Mandatory | Mandatory |
| Status | Active |
| HOA Frequency | Annually |
| Attached Garage | Yes |
| HOA Name | KITH MANAGEMENT SERVICES |
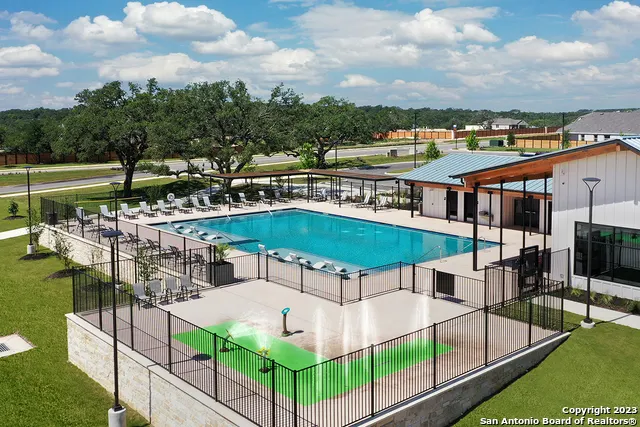
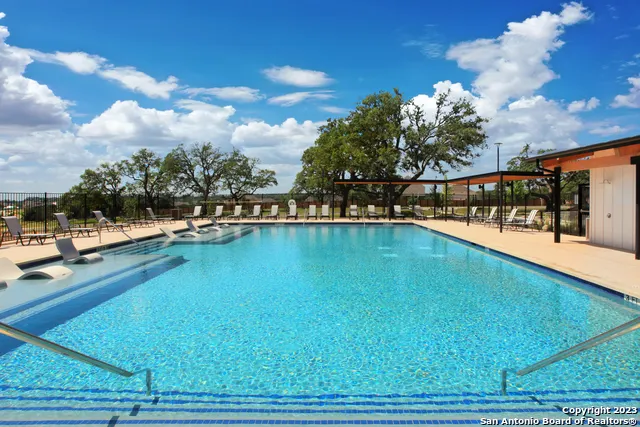
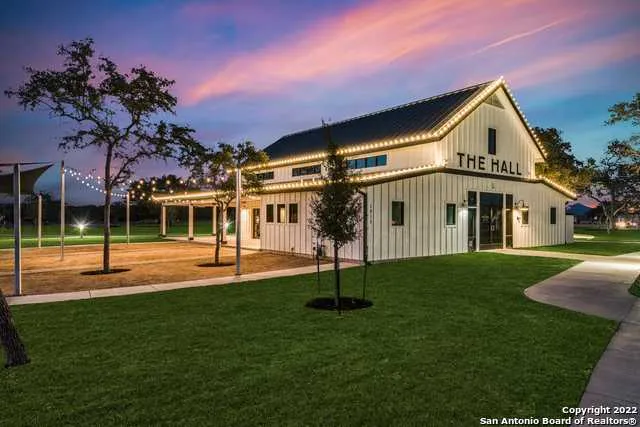
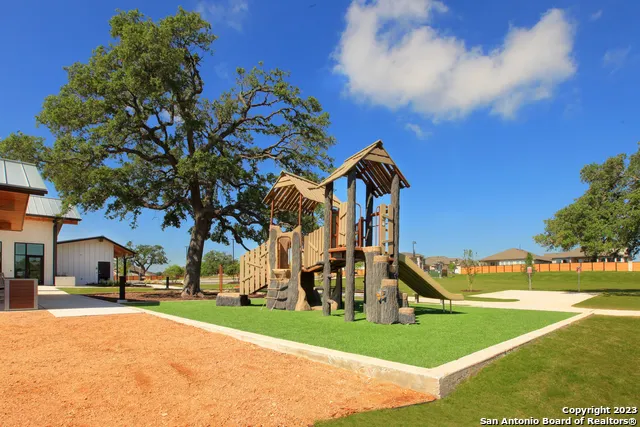
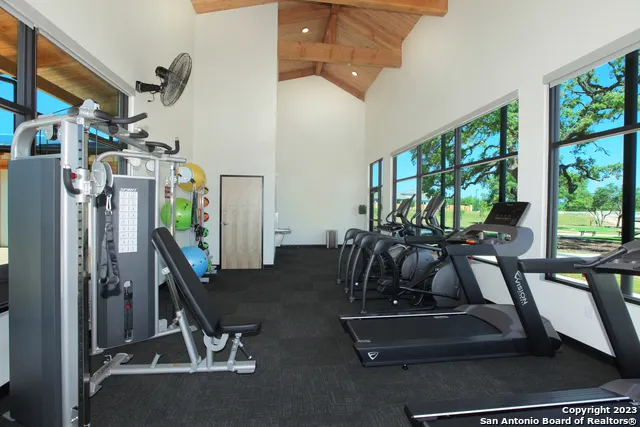
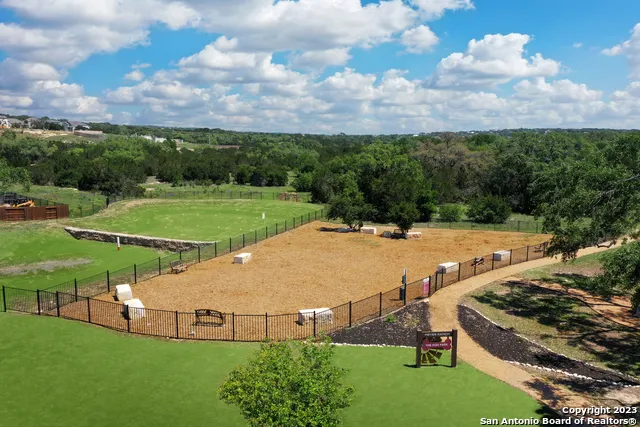
| Neighborhood Amenities | Pool,Clubhouse,Park/Playground,Jogging Trails |
| Home Faces | East,South |
| Multiple HOA | No |
| Area | 2611 |
| Year Built | 2026 |
| High School | Smithson Valley |
| School District | Comal |
| Proposed Terms | Conventional,FHA,VA,TX Vet,Cash |
| Elementary School | Bill Brown |
| Middle School | Smithson Valley |
| Legal Description | Lot 115,Section 13 |
| Taxes | 2.449773 |
Interior Features
| Kitchen Length | 11 |
|---|---|
| Kitchen Width | 12 |
| Total Bedrooms | 5 |
| Full Baths | 3 |
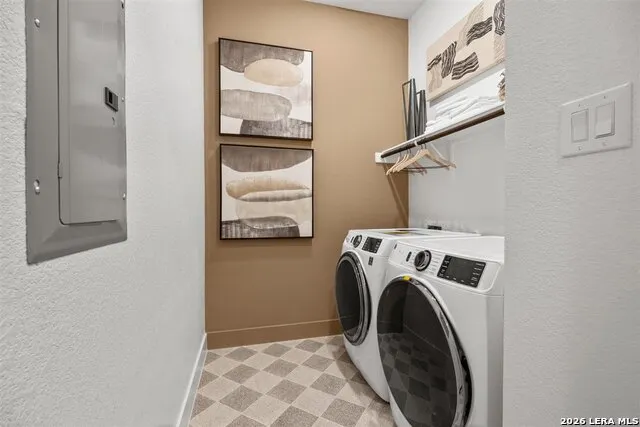
| Interior Features | One Living Area,Two Living Area,Eat-In Kitchen,Island Kitchen,Breakfast Bar,Walk-In Pantry,Utility Room Inside,Open Floor Plan,Laundry Main Level,Walk in Closets |
| Stories | 2 |
| Dining Room Length | 13 |
| Dining Room Width | 10 |
| Breakfast Room Length | 13 |
| Breakfast Room Width | 11 |
| Flooring | Carpeting,Ceramic Tile |
| Heating Fuel | Natural Gas |
| # of Fireplaces | 1 |
| Bedroom2 Width | 12 |
| Bedroom3 Length | 13 |
| Bedroom3 Width | 11 |
| Bedroom4 Length | 13 |
| Bedroom4 Width | 11 |
| Bedroom5 Length | 13 |
| Bedroom5 Width | 11 |
| Family Room Length | 16 |
| WINDOW COVERINGS | Some Remain |
Exterior Features
| Exterior | 4 Sides Masonry,Stone/Rock,Stucco |
|---|---|
| Foundation | Slab |
| Pool (Y/N) | No |
| Pool | None |
| Lot Size | 0.2 |
| Water/Sewer | Water System,Sewer System |
| Inclusions | Washer Connection,Dryer Connection,Cook Top,Built-In Oven,Microwave Oven,Gas Cooking,Disposal,Dishwasher,Ice Maker Connection,Smoke Alarm,Security System (Owned),Gas Water Heater,Garage Door Opener,P |
| Garage Parking | Two Car Garage,Attached |
Amenities
- Foreclosure
- Views
- Short Sale
- New Construction
- Adult 55+
- Lease To Own
- No HOA Fees
- Furnished
- Primary On Main
- Air Conditioning
- Seller Finance
- Green
- Fixer Upper
- Horse
- Golf
- Fireplace
- Deck
- Garage
- Basement
- Pool
Property vs Single Family Average in 78132
Price
Year Built
Visits
In The Neighborhood
Just Listed
New Braunfels
$ 525,000
- Type
- Single Family
- Size
- 2,894 SqFt
- Rooms
- 4 Beds + 3 Baths
Keller Williams Heritage 210-493-3030
Just Listed
New Braunfels
$ 549,990
- Type
- Single Family
- Size
- 2,559 SqFt
- Rooms
- 4 Beds + 4 Baths
eXp Realty 888-519-7431
New Braunfels
$ 369,900
- Type
- Single Family
- Size
- 1,910 SqFt
- Rooms
- 4 Beds + 2 Baths
Texas Home Realty 210-846-2975
Reduced
New Braunfels
$ 454,777
- Type
- Single Family
- Size
- 2,976 SqFt
- Rooms
- 4 Beds + 3.5 Baths
Texas Home Realty 210-846-2975
New Braunfels
$ 629,999
- Type
- Single Family
- Size
- 3,480 SqFt
- Rooms
- 4 Beds + 3.5 Baths
AXEN Realty 281-955-7111
New Braunfels
$ 420,000
- Type
- Single Family
- Size
- 1,729 SqFt
- Rooms
- 3 Beds + 2.5 Baths
Keller Williams Heritage 210-493-3030
Reduced
New Braunfels
$ 399,999
- Type
- Single Family
- Size
- 2,224 SqFt
- Rooms
- 4 Beds + 3.5 Baths
3D Realty & Property Management 210-865-8207
Eco Friendly
New Braunfels
$ 459,000
- Type
- Single Family
- Size
- 2,292 SqFt
- Rooms
- 3 Beds + 2.5 Baths
Keller Williams Heritage 210-493-3030
Open House
New Braunfels
$ 650,000
- Type
- Single Family
- Size
- 3,100 SqFt
- Rooms
- 5 Beds + 3.5 Baths
Chesmar Homes 210-957-3395
Reduced
New Braunfels
$ 444,000
- Type
- Single Family
- Size
- 2,282 SqFt
- Rooms
- 4 Beds + 3 Baths
Keller Williams Heritage 210-493-3030
Reduced
New Braunfels
$ 474,990
- Type
- Single Family
- Size
- 2,780 SqFt
- Rooms
- 4 Beds + 3.5 Baths
DRB Group Realty, LLC 240-457-9391
 Austin Board of REALTORS® Copyright ©2026 All rights reserved.
 Information provided courtesy of LERA MLS. IDX information is provided exclusively for consumers' personal, non-commercial use and may not be used for any purpose other than to identify prospective properties consumers may be interested in purchasing. Information is believed to be accurate but not guaranteed. Provided courtesy of LERA MLS. Copyright 2026 LERA MLS, All Rights Reserved. Data last updated September 13, 2026 2:24 PM UTC
 Central Texas MLS | Four Rivers Association of REALTORS® All information deemed reliable but not guaranteed. All properties are subject to prior sale, change or withdrawal. Neither listing broker(s) or information provider(s) shall be responsible for any typographical errors, misinformation, misprints and shall be held totally harmless. Listing(s) information is provided for consumer's personal, non-commercial use and may not be used for any purpose other than to identify prospective properties
