
Price Reduction - New Construction - Primary on Main
Address
224 Bird Bath Bnd, Austin, TX
Price
$ 1,299,900
Property Attributes
- MLS#5866691
- TypeSingle Family
- Listing Status Active
- CountyHAYS
- CityAustin
- AreaHD
- NeighborhoodParten
- Zip78737
- StyleSingle Family Residence
- Year Built2026
- Taxes$ 33815
- Price$ 1,299,900
- Bedrooms5
- Full Bathrooms4
- Half Bathrooms1
- Sqr Footage4239
- Lot Size0.2865 Acres
Data Source:
Austin Board of REALTORS® (ABOR) as distributed by MLS GRID
Property Description
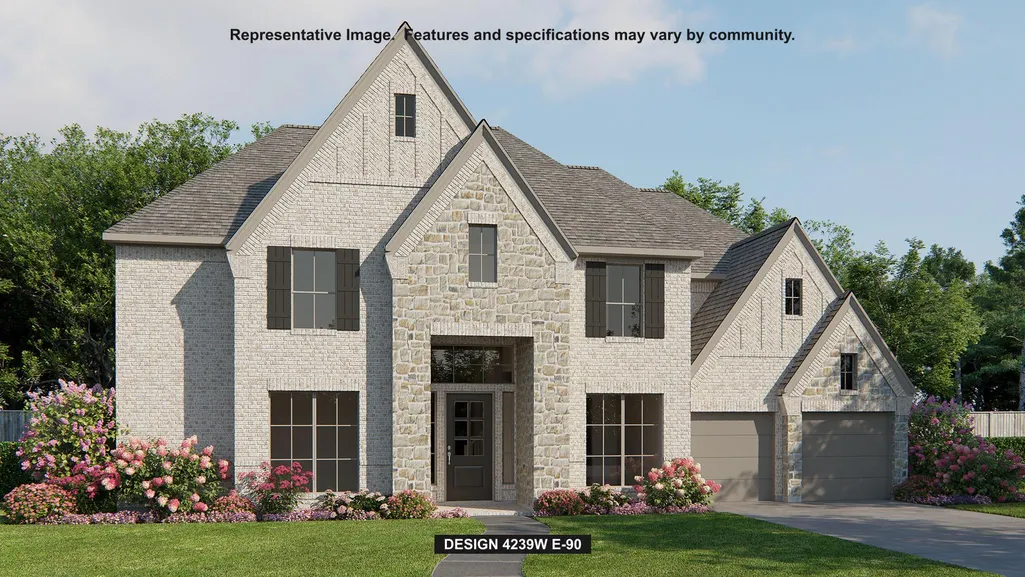
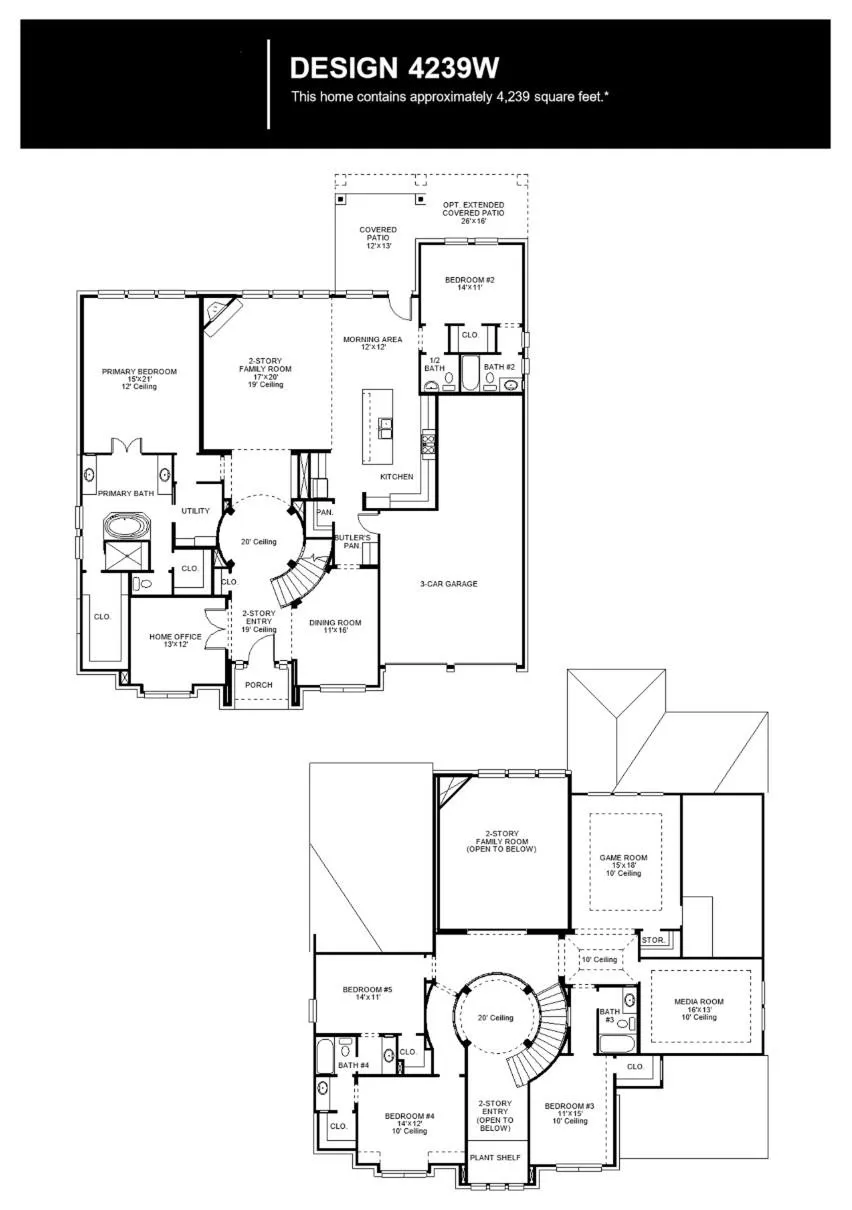
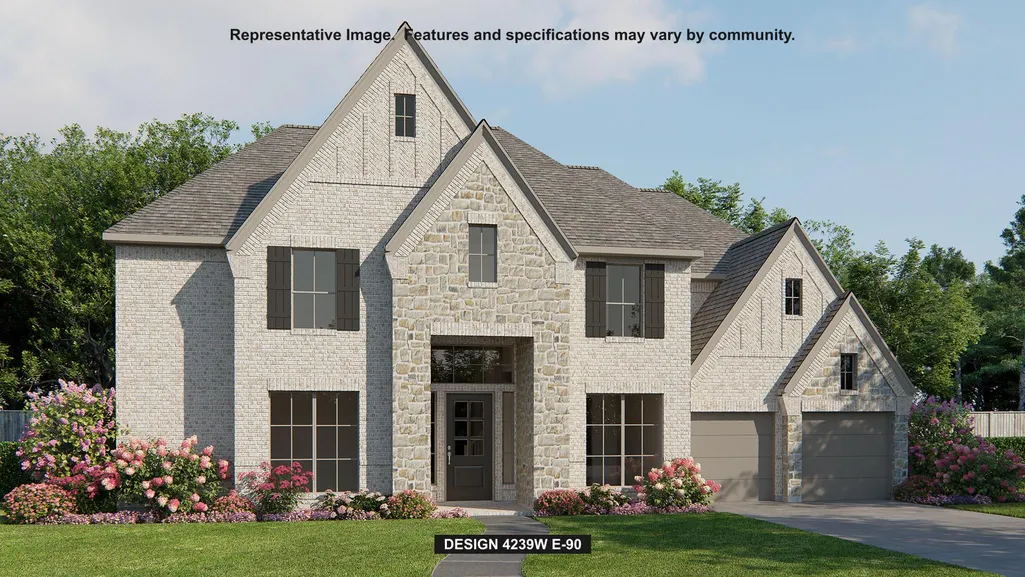
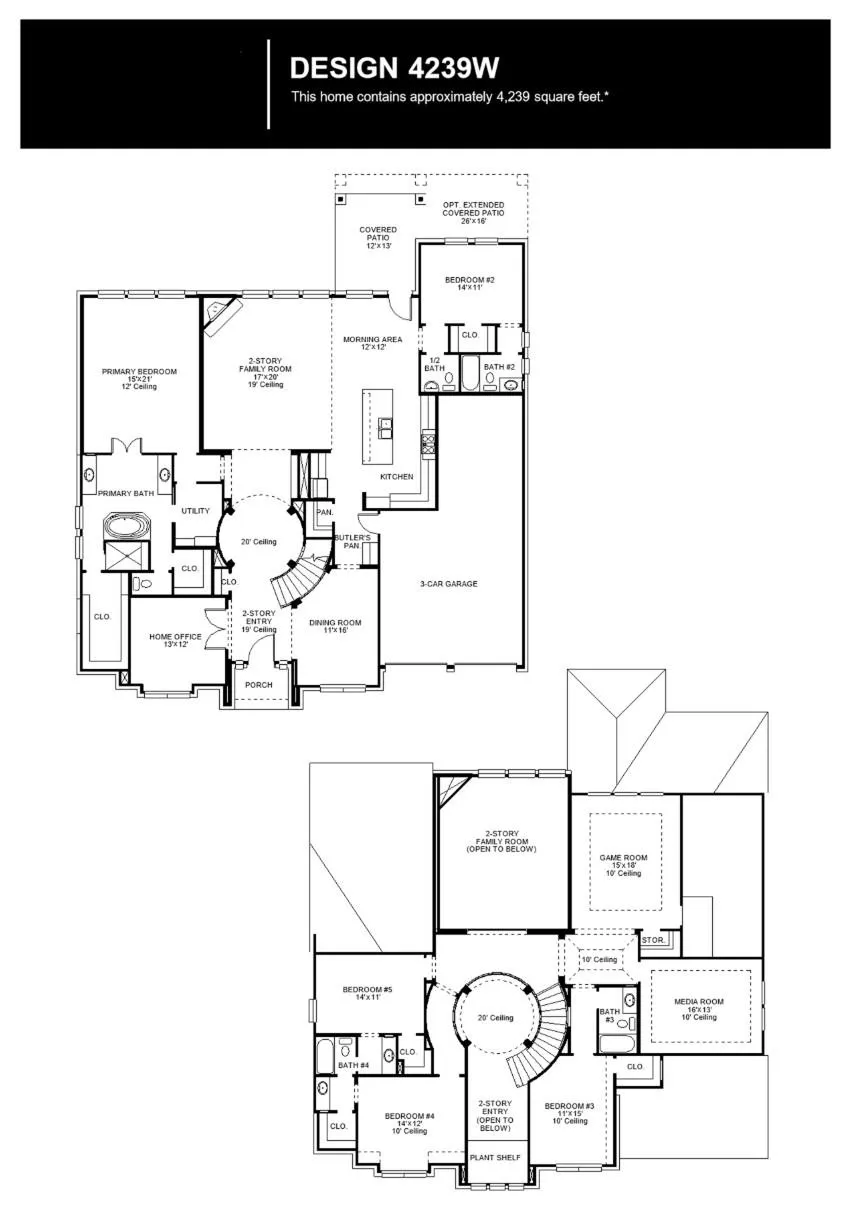
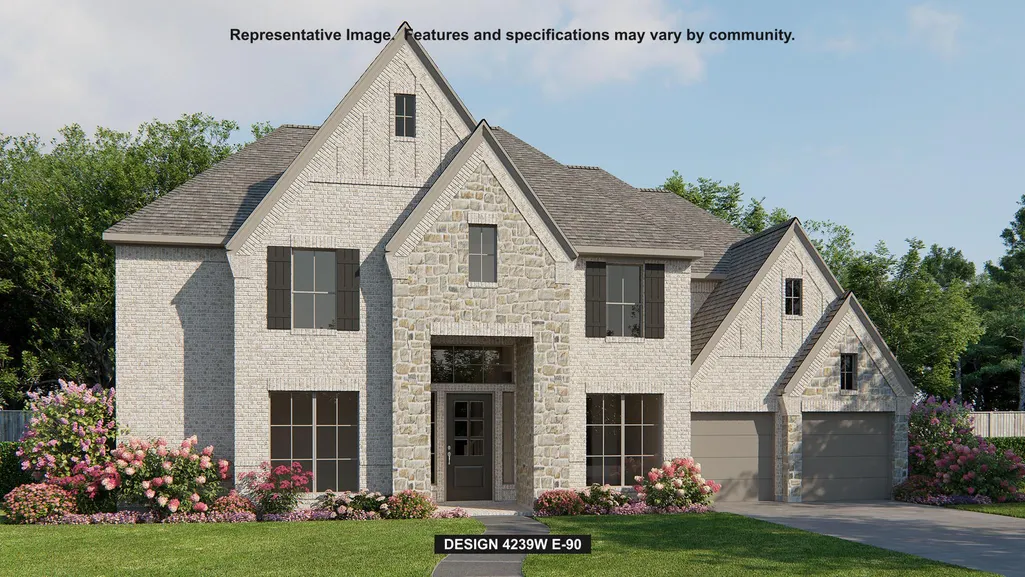
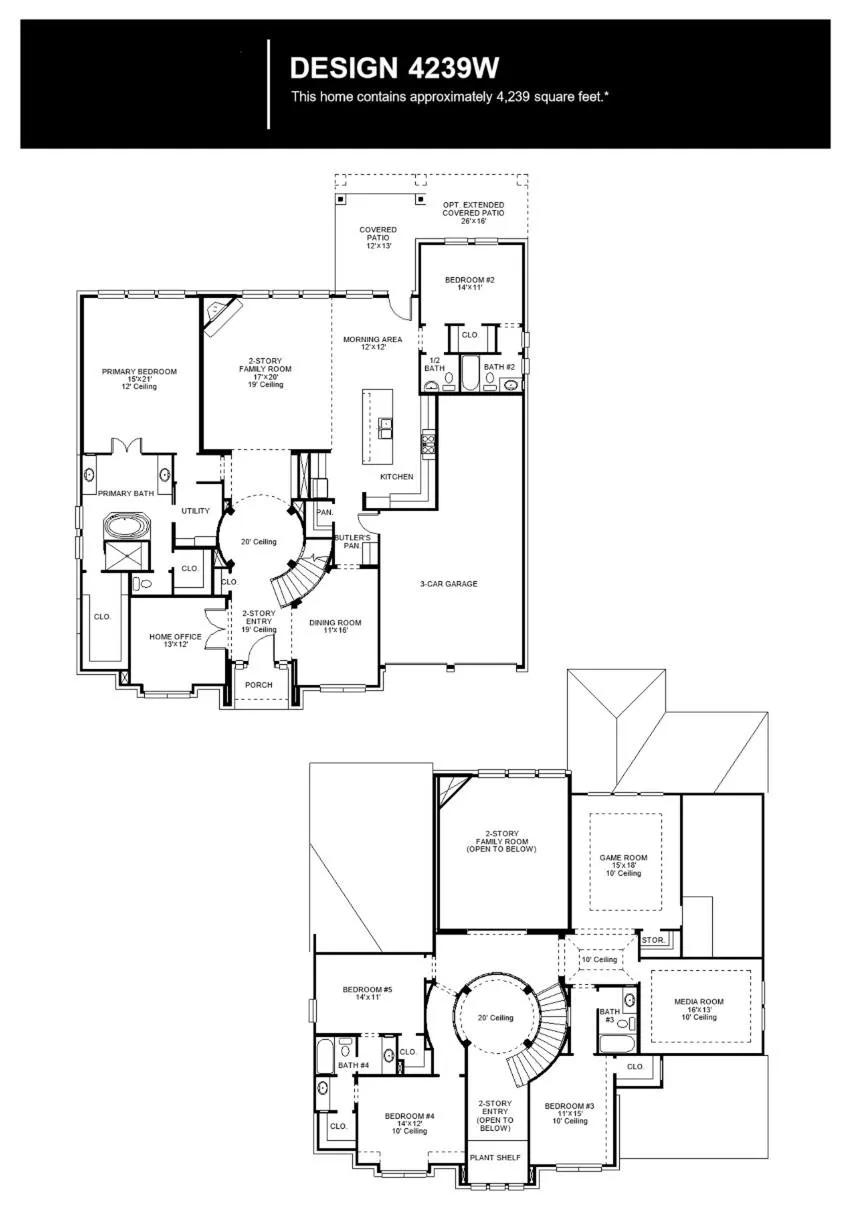
Step onto the front porch and be welcomed into the grandeur of the 2-story entryway, framed by French doors that lead to the secluded home office. Hardwood floors flow throughout the main living areas and into select spaces. Adjacent to the office is the dining room. Beyond the rotunda extended entry and the curved staircase, you'll discover the expansive family room with a wood mantel fireplace and a wall of windows with a sliding glass door leading to the extended covered patio. The kitchen features a 6-burner gas rangetop, double wall ovens, a large island with built-in seating, ample counter space, a corner pantry, and a butler's pantry. The morning area, just off the kitchen, seamlessly opens onto the covered backyard patio. Enter the private primary suite, adorned with three large windows that fill the room with natural light. French doors lead you to the primary bathroom, showcasing dual vanities, a freestanding tub, a glass-enclosed shower, two spacious walk-in closets, and private access to the utility room. A private guest suite with a full bathroom is located off the morning area. Upstairs, you'll find secondary bedrooms connected by a Hollywood bathroom. There is also large game room with additional storage and a theatre room. An additional private guest suite completes the second floor. Completing the home is a three-car garage.
| Elementary School | Middle School | High School |
|---|---|---|
| Cypress Springs Elementary School | Sycamore Springs Middle School | Dripping Springs High School |
| Price History | |
|---|---|
| 8/4/2026 | Listed $1,320,900 |
| 8/13/2026 | 2$1,299,900 |
General Features
| Living Area | 4239 |
|---|---|
| Sewer | Public Sewer |
| Heating | Natural Gas |
| Cooling | Central Air,Dual |
| Utilities | Underground Utilities |
| Roof | Composition |
| Appliances | Built-In Oven(s),Dishwasher,Disposal,ENERGY STAR Qualified Appliances,Gas Cooktop,Microwave,Double Oven,Self Cleaning Oven,Water Heater,Tankless Water Heater |
| HOA Fee | 900 |
| Garage Spaces | 3 |
| Association Fee Includes | Common Area Maintenance,Maintenance Grounds,Maintenance Structure |
| Patio/Porch Features | Covered,Patio |
| Pool Features | None |
| Security Features | Carbon Monoxide Detector(s),Prewired,Smoke Detector(s) |
| Construction Materials | Brick,Masonry – All Sides,Stone |
| Year Built | 2026 |
| View | None |
| Levels | Two |
| Property Subtype | Single Family Residence |
| Tax Year | 2026 |
| Waterfront Features | None |
| Community Features | Clubhouse,Cluster Mailbox,Common Grounds,Playground,Pool,Trail(s) |
| Accessibility | None |
| Assoc Fee Paid Per | Annually |
| County | Hays |
| New Construction | No |
| Property Type | Residential |
| HOA | Yes |
| Energy Efficient | Appliances |
| Subdivision Name | Parten |
| Facing Direction | Southeast |
| Green Sustainability | None |
| Other Structures | None |
| Full Baths | 4 |
| Status | Active |
| Directions | From Loop 1 South (Mopac Expressway),merge onto TX-45 West and continue straight for 2.3 miles. Turn left onto FM 1826 and continue for 4.7 miles. Turn right onto Parten Ranch Parkway and continue fo |
| High School | Dripping Springs |
| City | Austin |
| Disclosures | MUD,Other Disclosures |
| Association Name | Kith Management |
| MLS Area | HD |
| Lot Size Square Feet | 12479.94 |
| Elementary School | Cypress Springs |
| Middle/Junior High School | Sycamore Springs |
| Property Condition | Under Construction |
| Builder Name | Perry Homes |
| Standard Status | Active |
| Year Built Source | Builder |
Interior Features
| Interior Amenities | Breakfast Bar,Ceiling-High,Granite Counters,Double Vanity,Eat-in Kitchen,Entrance Foyer,High Speed Internet,Kitchen Island,Low Flow Plumbing Fixtures,Multiple Dining Areas,Multiple Living Areas,Open |
|---|---|
| Flooring | Carpet,Tile,Wood |
| Total Fireplaces | 1 |
| Fireplace Features | Family Room,Gas Log |
| Window Features | Double Pane Windows |
| Half Baths | 1 |
| Total Bedrooms | 5 |
| Main Level Bedrooms | 2 |
| LivingAreaSource | Builder |
| Total Baths | 5 |
Exterior Features
| Exterior Amenities | Rain Gutters,Private Yard |
|---|---|
| Fencing | Wrought Iron |
| Parking Features | Attached,Driveway,Garage,Garage Door Opener,Tandem |
| Lot Features | Greenbelt,Back Yard,Front Yard,Sprinklers In Rear,Sprinklers In Front |
| Water Source | Public |
| Total Parking | 3 |
| Foundation Details | Slab |
| Lot Dimensions | 75x150 |
| Lot Size Acres | 0.2865 |
| Waterfront Y/N | No |
| Covered Spaces | 3 |
| Horse Y/N | No |
| Horse Amenities | None |
Amenities
- Foreclosure
- Views
- Short Sale
- New Construction
- Adult 55+
- Lease To Own
- No HOA Fees
- Furnished
- Primary On Main
- Air Conditioning
- Seller Finance
- Green
- Fixer Upper
- Horse
- Golf
- Fireplace
- Deck
- Garage
- Basement
- Pool
Property vs Single Family Average in 78737
Price
Taxes
Year Built
Visits
 Austin Board of REALTORS® Copyright ©2026 All rights reserved.
 Information provided courtesy of LERA MLS. IDX information is provided exclusively for consumers' personal, non-commercial use and may not be used for any purpose other than to identify prospective properties consumers may be interested in purchasing. Information is believed to be accurate but not guaranteed. Provided courtesy of LERA MLS. Copyright 2026 LERA MLS, All Rights Reserved. Data last updated September 12, 2026 2:25 PM UTC
 Central Texas MLS | Four Rivers Association of REALTORS® All information deemed reliable but not guaranteed. All properties are subject to prior sale, change or withdrawal. Neither listing broker(s) or information provider(s) shall be responsible for any typographical errors, misinformation, misprints and shall be held totally harmless. Listing(s) information is provided for consumer's personal, non-commercial use and may not be used for any purpose other than to identify prospective properties
